
Price Reduction - Waterfront
Address
20372 Fairway Drive, Springfield, LA
Price
$ 510,000
Property Attributes
- MLS#2565850
- TypeSingle Family
- Listing Status Active
- ParishLIVINGSTON
- CitySpringfield
- NeighborhoodTerry Harbor
- Zip70462
- StyleTraditional
- Year Built1982
- Price$ 510,000
- Bedrooms4
- Full Bathrooms3
- Half Bathrooms0
- Sqr Footage2699
- Lot Size0.935 Acres
Data Source:
Gulf South Real Estate Information Network
Property Description
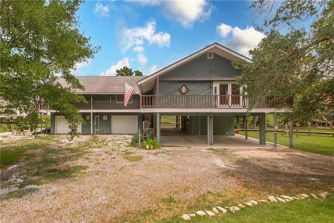
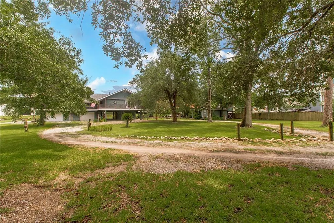
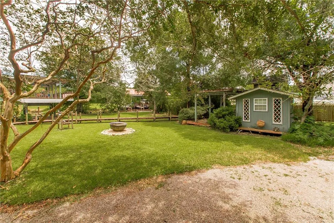
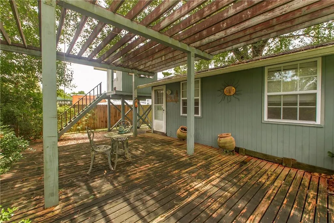
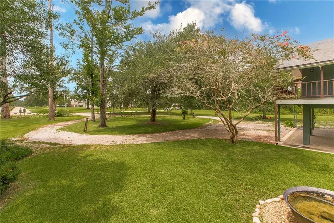
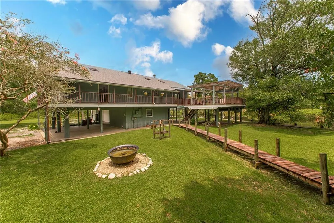
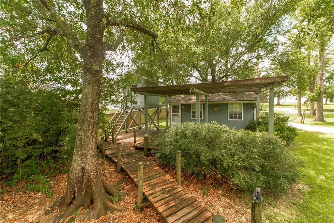
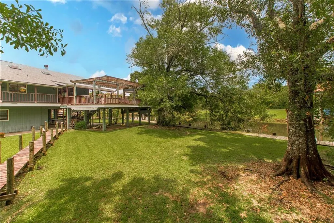
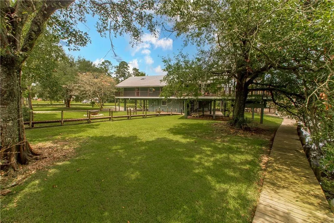
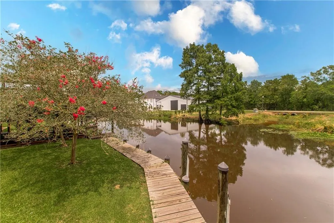
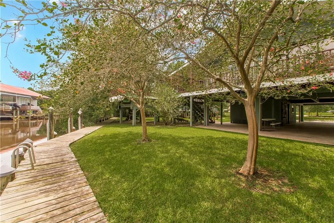
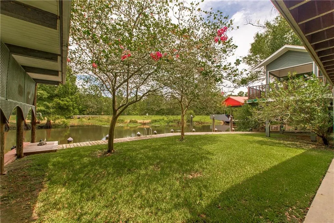
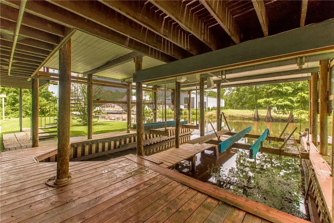
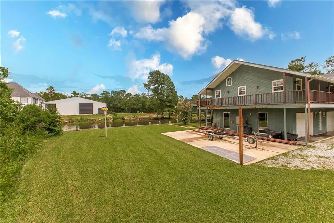
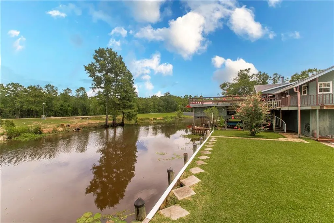
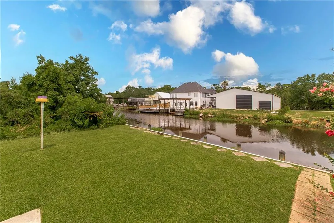
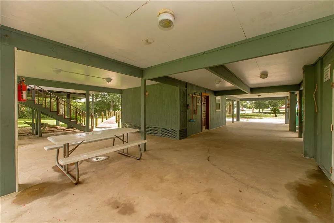
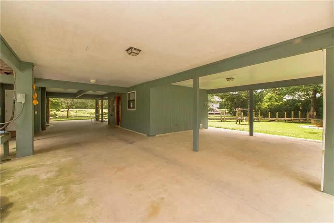
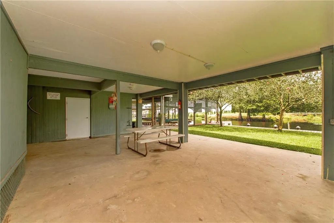
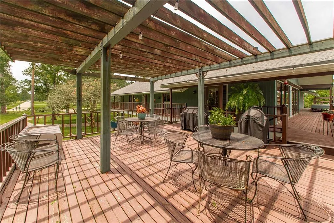
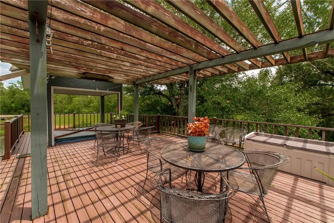
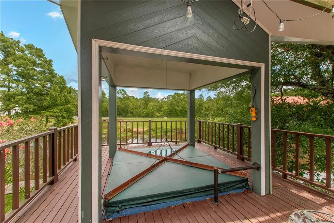
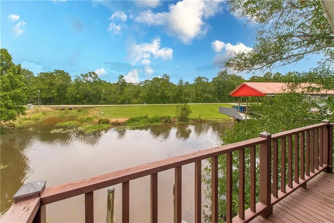
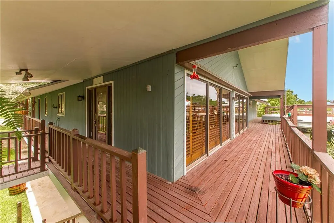
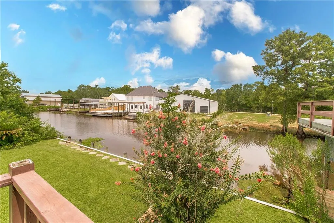
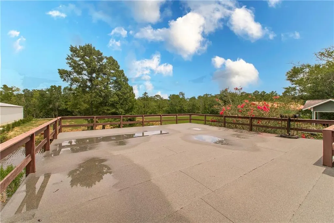
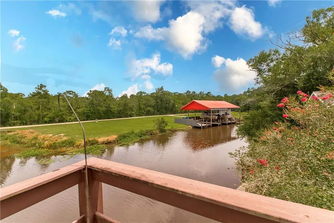
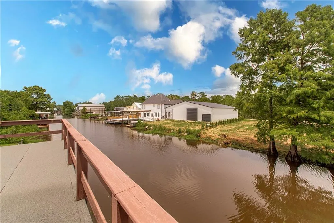
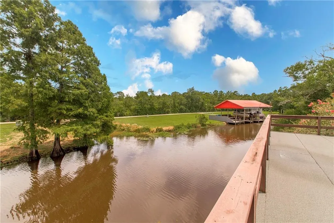
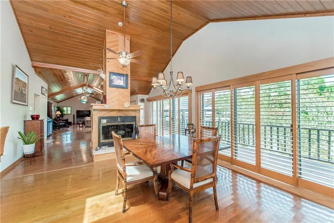
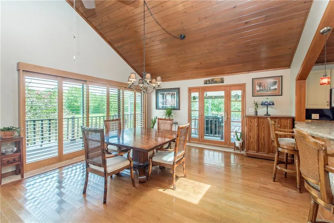
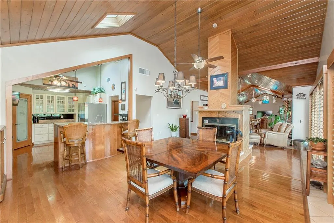
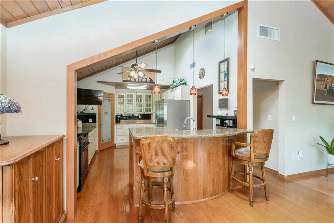
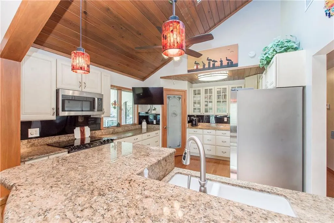
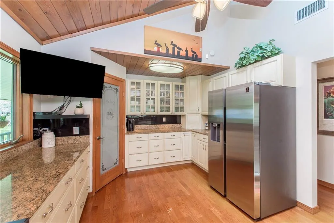
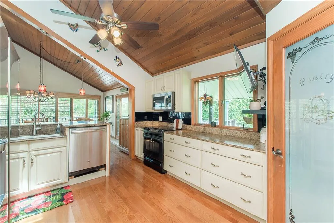
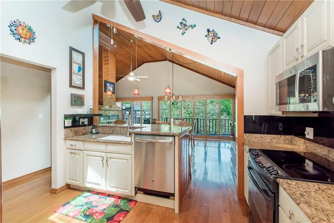
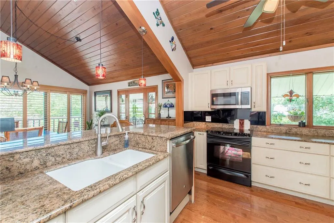
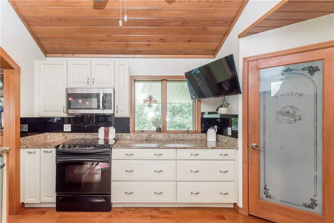
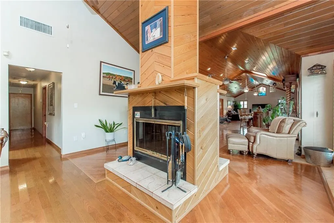
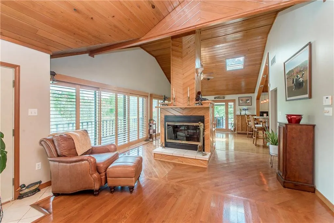
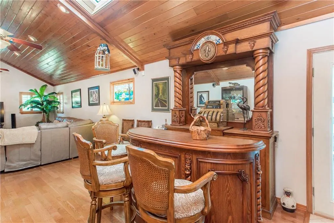
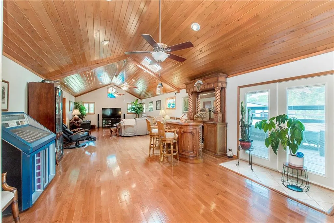
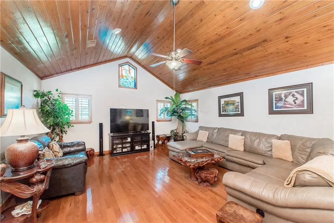
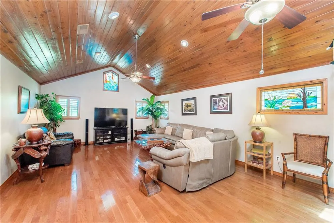
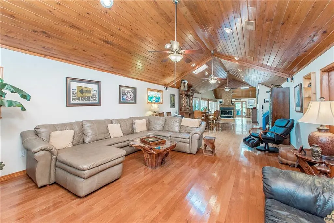
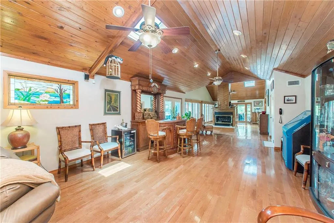
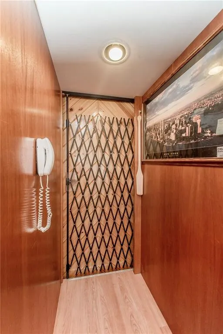
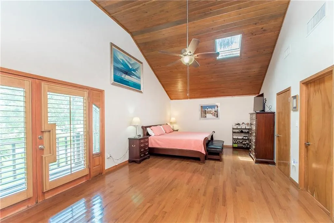
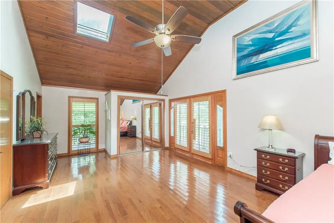
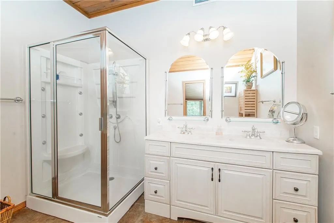
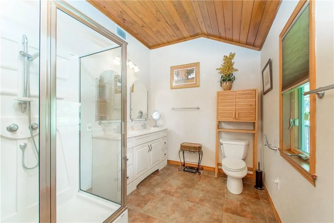
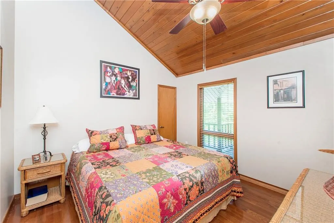
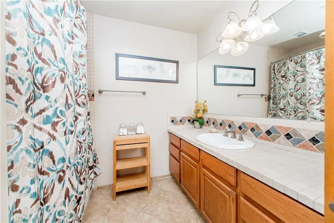
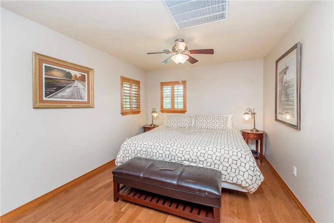
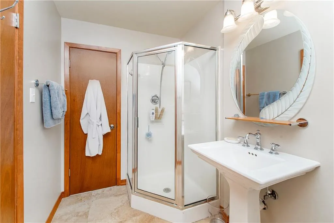
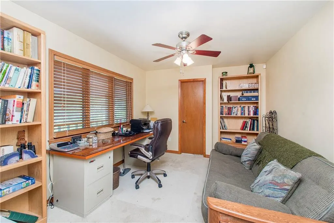
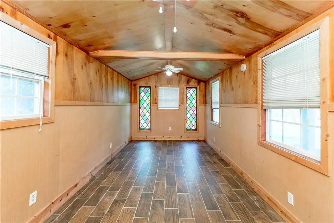
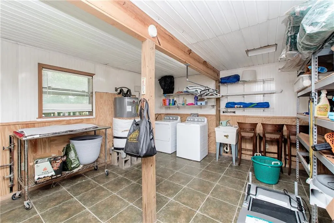
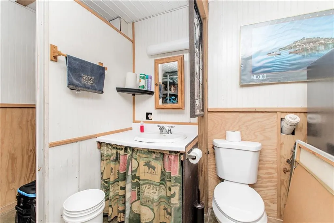
Luxury, Custom Built, Absolutely Stunning Home, sitting on 3 Picturesque Lots with Soaring Oak Trees. Home sits on a canal which is seconds from the Tickfaw River. This Must See 4BR/3BA offers a Wrap-Around Porch Enjoying the Views in Every Direction. Up the stairs and right outside your Dining Room is an Open Deck with Pergola, a Covered Hot Tub Area, and Large Sundeck making Entertaining Fun for Everyone at Every Age. Inside you will find Cypress and Heart Pine Ceilings, Hardwood and Wood Laminate Flooring, A Wall of Windows with Plantation Shutters, and French Doors opening to the Rear Porch with Water Views! The Dinning Room Boast Vaulted Cypress Ceiling, Double Fireplace, Lots of Natural Light and opens to the Kitchen. The Upgraded Kitchen has plenty of Counter Space, High-End Cabinets, and a Walk-In Pantry. The Quaint Entertaining Area located between the Dinning and Livingroom features the Double Fireplace and a Bar Area great for Hanging Out, Catching Up, Unwinding, and Relaxing! The adjacent Livingroom has Plenty Space for Everyone and Boast Two Large Stained Glass Windows bringing the Ambience of the Outdoors Inside. The Primary Bedroom is Extra Large, has an Ensuite Bath, Three Closets, and French Doors Opening to the Wrap-Around Porch. The other Bedrooms are Lrg in Size with Walk-in Closets. Carrying Groceries, Carrying Children, Bad Knees, NO PROBLEM Home is Equipped with Closed Elevator making Life Easy! There is a DBL Boat slip, Lrg Garage, Carport Area, and Huge Cv'd Back Porch with View of the Water. Downstairs Utility Room with 1/2 Bath (Not Included in Liv. Sq Ft.). 10X21 Building w Ceramic Tile, Window Unit, & Stained Glass Windows has lots of possibilities (She Shed, Man Cave, Office, Extra Sleeping Qrts, etc). If you want to Live Feeling Like you are on Vacation All The Time then Schedule A Private Showing Today!!
| Elementary School | Middle School | High School |
|---|---|---|
| Springfield Elementary School | Springfield Middle School | Springfield High School |
| Price History | |
|---|---|
| 7/4/2026 | Listed $545,000 |
| 7/30/2026 | 2$539,000 |
| 9/8/2026 | 6$510,000 |
General Features
| Sewer | Public Sewer |
|---|---|
| Heating | Central,Multiple Heating Units |
| Cooling | Central Air,2 Units |
| Roof | Shingle |
| Appliances | Dishwasher,Microwave,Oven,Range |
| HOA Fee | 100 |
| Patio/Porch Features | Brick,Concrete,Patio,Porch |
| Architectural Style | Traditional |
| Pool Features | None |
| Security Features | Security System |
| Construction Materials | Frame,Wood Siding |
| Year Built | 1982 |
| Stories Count | 2 |
| Levels | Two |
| Property Subtype | Detached |
| Waterfront Features | Waterfront,Canal Access |
| Accessibility | Accessibility Features |
| Assoc Fee Paid Per | Annually |
| County | Livingston |
| Property Type | Residential |
| Subdivision Name | Terry Harbor |
| Garage Y/N | Yes |
| Other Structures | Other,Shed(s) |
| Total Rooms | 11 |
| Full Baths | 3 |
| Status | Active |
| Directions | Take Hwy 22 to Lower Rome Rd,Take Left on Keila Dr,Go to Fairway Dr. Look for sign |
| High School | Springfield |
| City | Springfield |
| Carport Y/N | Yes |
| Elementary School | Springfield |
| Year Built Details | Original Home built 1982. Addition and complete Remodel in 2003. |
| Middle/Junior High School | Springfield |
| Property Condition | Very Good Condition |
| Standard Status | Active |
| Tax Lot | 3Lots |
| Property Sub Type Additional | Detached,Single Family Residence |
| PostalCity | Springfield |
| Legal Description | LOT 29 BLK 3 OF TERRY HARBOUR A LOT BEING THE NORTH 30 OF LOT 30 BLK 3 OF TERRY HARBOUR S 40' OF LOT 30 BLK 3 OF TERRY HARBOUR LOT 28 BLK 3 OF TERRY |
Interior Features
| Interior Amenities | Attic,Ceiling Fan(s),Elevator,Granite Counters,Pantry,Vaulted Ceiling(s) |
|---|---|
| Fireplace Features | Wood Burning |
| Air Conditioning Y/N | Yes |
| Heating Y/N | Yes |
| Fireplace Y/N | Yes |
| Total Bedrooms | 4 |
| LivingAreaSource | Measured |
Exterior Features
| Exterior Amenities | Dock,Porch,Permeable Paving,Patio |
|---|---|
| Parking Features | Carport,Garage,Three or more Spaces,Boat,Driveway,Garage Door Opener,RV Access/Parking |
| Lot Features | Outside City Limits,Oversized Lot |
| Water Source | Public |
| Lot Size Area | 0.935 |
| Foundation Details | Raised |
| Spa | Yes |
| Building Area Total | 4134 |
| Lot Dimensions | 211x163x219x200 |
| Lot Size Acres | 0.935 |
Room Details
| Room | Dimensions | Level | Flooring | Details |
|---|---|---|---|---|
| Bathroom | Second | |||
| Bathroom | Second | |||
| Bedroom | Second | |||
| Bedroom | Second | |||
| Bedroom | Second | |||
| Dining Room | Second | |||
| Family Room | Second | |||
| Kitchen | Second | |||
| Living Room | Second | |||
| Primary Bathroom | Second | |||
| Primary Bedroom | Second |
Amenities
- Foreclosure
- Views
- Short Sale
- New Construction
- Adult 55+
- Lease To Own
- No HOA Fees
- Furnished
- Primary On Main
- Air Conditioning
- Seller Finance
- Green
- Fixer Upper
- Horse
- Golf
- Fireplace
- Deck
- Garage
- Basement
- Pool
Property vs Single Family Average in 70462
Price
Year Built
Visits
 Copyright © 2026 by the Multiple Listing Service of the Pensacola Association of
REALTORS ® This information is believed to be accurate but is not guaranteed. Subject to verification by all parties. This data is copyrighted and may not be transmitted, re-transmitted, copied, framed, re-purposed, or altered in any way for any other site, individual and/or purpose without the express written permission of the Multiple Listing Service of the Pensacola Association of REALTORS ®. Florida
Copyright © 2026 by the Multiple Listing Service of the Pensacola Association of
REALTORS ® This information is believed to be accurate but is not guaranteed. Subject to verification by all parties. This data is copyrighted and may not be transmitted, re-transmitted, copied, framed, re-purposed, or altered in any way for any other site, individual and/or purpose without the express written permission of the Multiple Listing Service of the Pensacola Association of REALTORS ®. Florida
 The multiple listing information is provided by the Greater Baton Rouge Association of REALTORS®, Inc. multiple listing service from a copyrighted compilation of listings. The compilation of listings and each individual listing are ©2026 MLS. All Rights Reserved. The information provided is for clients' personal, non-commercial use and may not be used for any purpose other than to identify prospective properties clients may be interested in purchasing. All properties are subject to prior sale
 Copyright © 2026 New Orleans Metropolitan Association of REALTORS®, Inc. All Rights Reserved. The sharing of MLS database, or any portion thereof, with any unauthorized third party is strictly prohibited. Information contained on this site is believed to be reliable; yet, users of this web site are responsible for checking the accuracy, completeness, currency, or suitability of all information. Neither the New Orleans Metropolitan Association of REALTORS®, Inc. nor the Gulf South Real
 Baldwin County Association Of Realtors®: All information deemed reliable but not guaranteed. All properties are subject to prior sale, change or withdrawal. Neither listing broker(s) or information provider(s) shall be responsible for any typographical errors, misinformation, misprints and shall be held totally harmless. Listing(s) information is provided for consumer's personal, non-commercial use and may not be used for any purpose other than to identify prospective properties consumers may
 All information is believed to be accurate but is not guaranteed. Protected by Copyright© 2026 and is owned either by the Mobile Area Association of REALTORS® Inc/Gulf Coast MLS; or by the developers of the software, Inside Real Estate, LLC. All rights reserved.
 The data relating to real estate for sale on this website comes in part from the IDX Program of the REALTOR Association of Acadiana MLS. This IDX information is provided exclusively for consumer's personal, non-commercial use. It may not be used for any purpose other than to identify prospective properties consumers may be interested in purchasing. Data is deemed reliable but is not guaranteed accurate by the MLS.
Copyright © 2026 REALTOR® Association of Acadiana MLS. All rights rese
The data relating to real estate for sale on this website comes in part from the IDX Program of the REALTOR Association of Acadiana MLS. This IDX information is provided exclusively for consumer's personal, non-commercial use. It may not be used for any purpose other than to identify prospective properties consumers may be interested in purchasing. Data is deemed reliable but is not guaranteed accurate by the MLS.
Copyright © 2026 REALTOR® Association of Acadiana MLS. All rights rese
 Greater Southern MLS ® All information deemed reliable but not guaranteed. All properties are subject to prior sale, change or withdrawal. Neither listing broker(s) or information provider(s) shall be responsible for any typographical errors, misinformation, misprints and shall be held totally harmless. Listing(s) information is provided for consumer's personal, non-commercial use and may not be used for any purpose other than to identify prospective properties consumers may be interested in
 Greater Central Louisiana REALTORS® Association | All information deemed reliable but not guaranteed. All properties are subject to prior sale, change or withdrawal. Neither listing broker(s) or information provider(s) shall be responsible for any typographical errors, misinformation, misprints and shall be held totally harmless. Listing(s) information is provided for consumer's personal, non-commercial use and may not be used for any purpose other than to identify prospective properties consumers
 © 2026 Bayou MLS. All rights reserved. The data relating to real estate for sale on this web site comes in part from the Internet Data Exchange Program of BMLS. Real estate listings held by IDX Brokerage firms other than Bayou Region Real Estate are marked with the Internet Data Exchange logo or the Internet Data Exchange thumbnail logo and detailed information about them includes the name of the listing Brokers. Information provided is deemed reliable but not guaranteed. Listing courtesy of Dream Home Realty Date last updated: September 22, 2026 4:05 AM UTC
 Northeast Louisiana Association of REALTORS&® All information deemed reliable but not guaranteed. All properties are subject to prior sale, change or withdrawal. Neither listing broker(s) or information provider(s) shall be responsible for any typographical errors, misinformation, misprints and shall be held totally harmless. Listing(s) information is provided for consumer's personal, non-commercial use and may not be used for any purpose other than to identify prospective properties consumers
 All information deemed reliable but not guaranteed. All properties are subject to prior sale, change or withdrawal. Neither listing broker(s) or information provider(s) shall be responsible for any typographical errors, misinformation, misprints and shall be held totally harmless. Listing(s) information is provided for consumer's personal, non-commercial use and may not be used for any purpose other than to identify prospective properties consumers may be interested in purchasing. The data relating
