
Address
7545 Cardiff Ave, Baton Rouge, LA
Price
$ 449,000
Property Attributes
- MLS#2026013016
- TypeSingle Family
- Listing Status Active
- ParishEast Baton Rouge
- CityBaton Rouge
- AreaEBR MLS Area 52
- NeighborhoodKenilworth
- Zip70808
- StyleTraditional
- Year Built1974
- Price$ 449,000
- Bedrooms4
- Full Bathrooms3
- Half Bathrooms0
- Sqr Footage2594
- Lot Size0.35 Acres
Data Source:
Greater Baton Rouge MLS (GBRAR)
Property Description
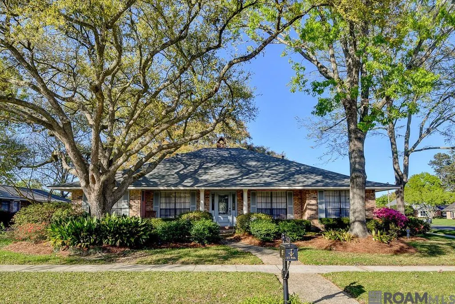
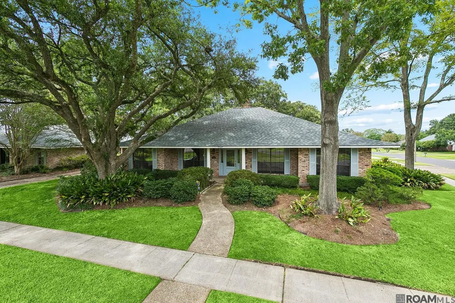
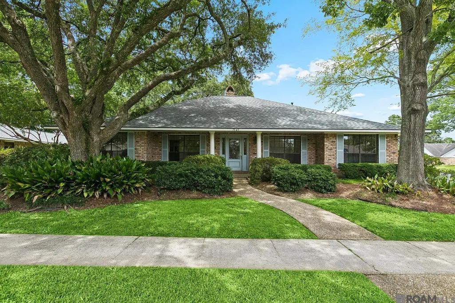
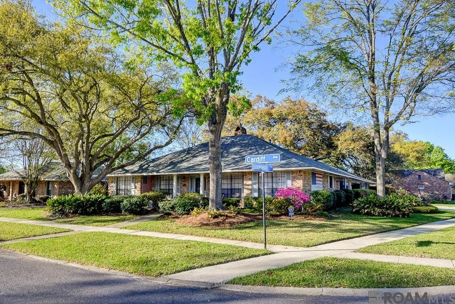
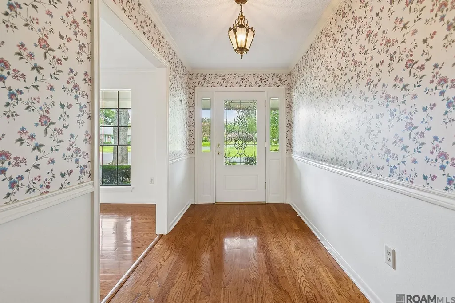
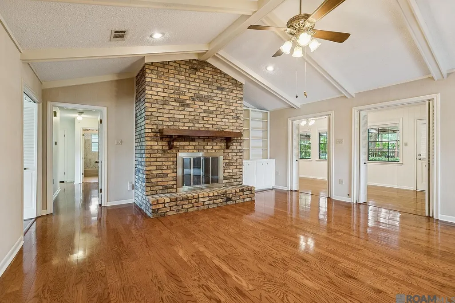
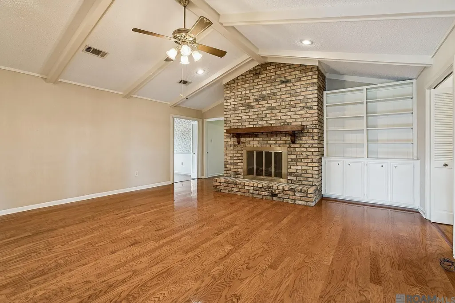
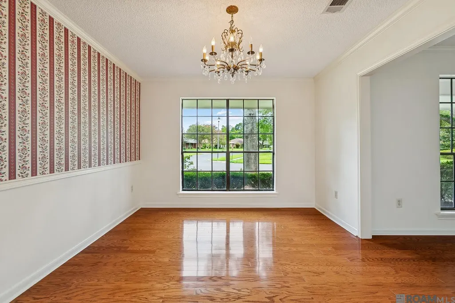
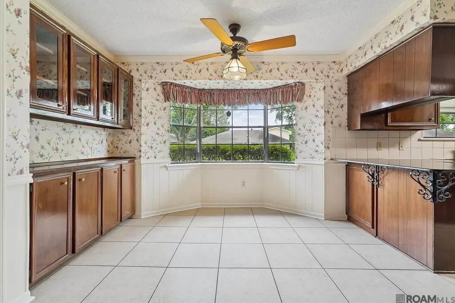
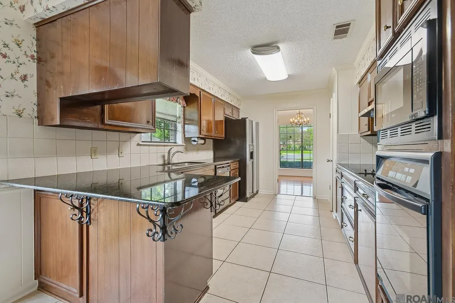
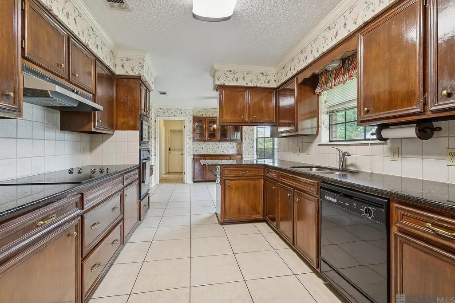
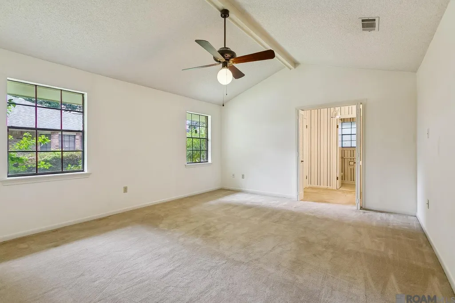
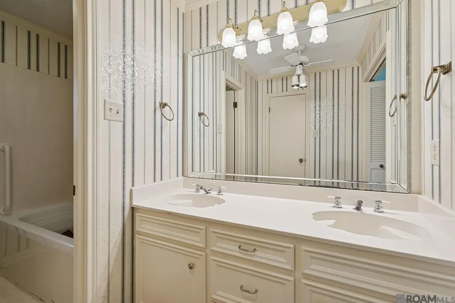
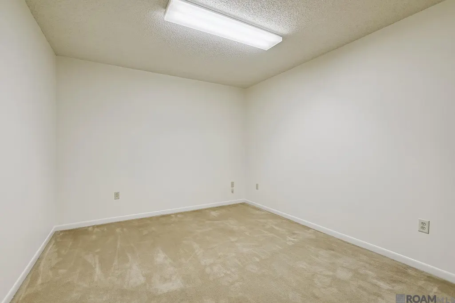
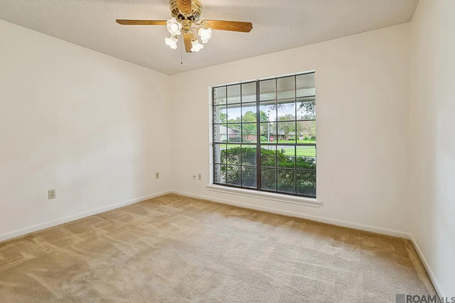
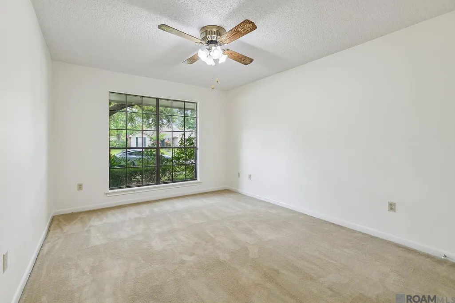
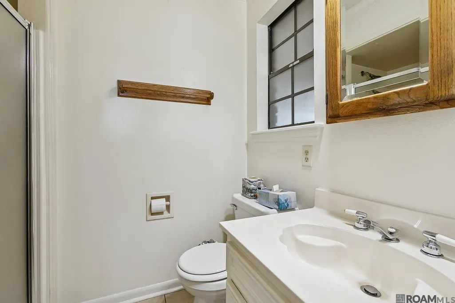
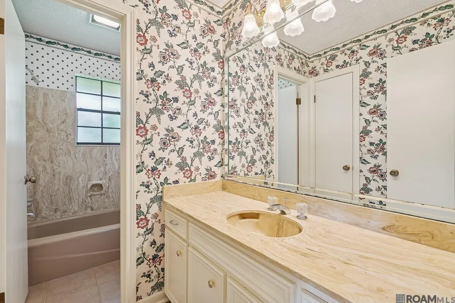
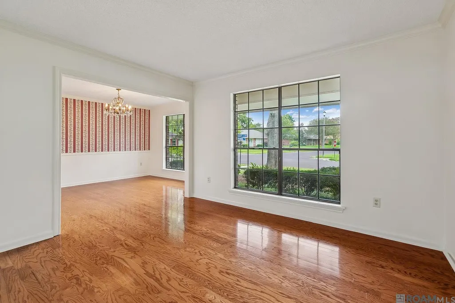
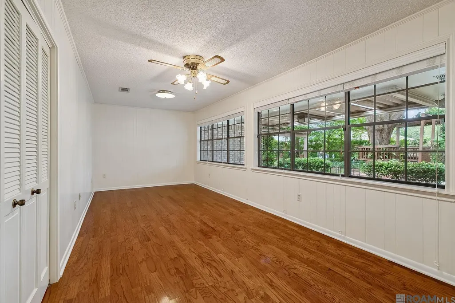
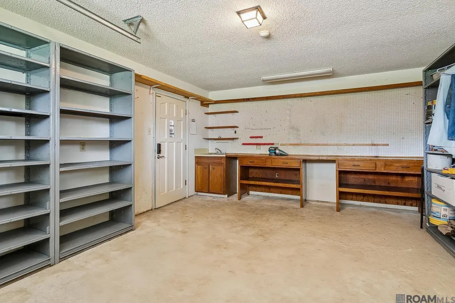
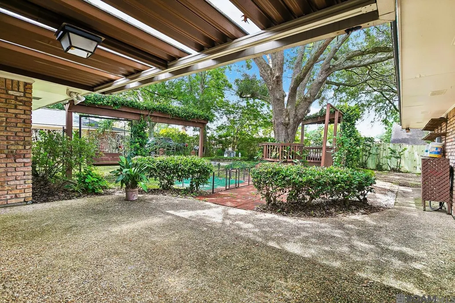
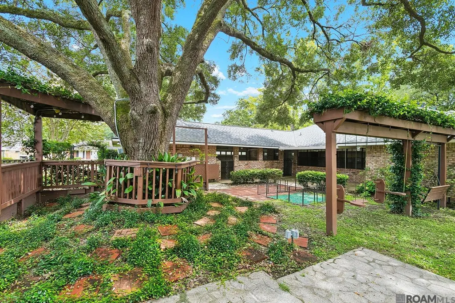
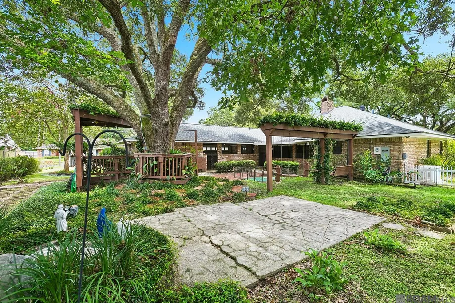
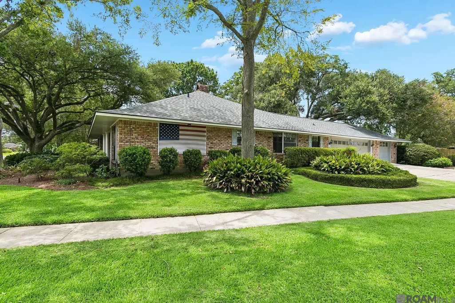
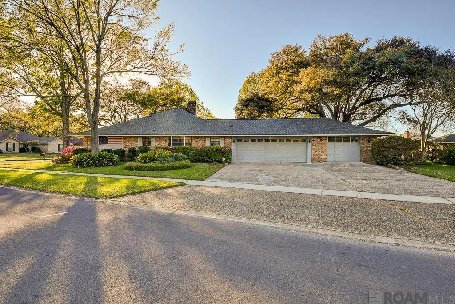
Prime Kenilworth Location! Extensively updated and meticulously maintained, this exceptional 4-bedroom, 3-bath home is situated on a spacious corner lot in one of Baton Rouge's most established and sought-after neighborhoods. Perfectly positioned between Highland Road and Perkins Road, you'll enjoy quick access to LSU, Our Lady of the Lake Regional Medical Center, Baton Rouge General, Woman's Hospital, I-10, I-12, downtown Baton Rouge, premier shopping, dining, parks, and entertainment. This location offers the ideal combination of neighborhood charm and everyday convenience. Designed for comfortable living and effortless entertaining, the spacious floor plan features expansive living areas, abundant natural light, crown molding, a wood-burning fireplace, generous storage, and timeless architectural details that create a warm and inviting atmosphere. Major capital improvements provide exceptional value and peace of mind, including a new architectural shingle roof (2022) with transferable warranty, professionally painted exterior (2022), 24KW whole-house generator (2021) with remaining warranty, updated irrigation system with new controller (2026), new garage door, and a whole-house security and fire alarm system. Major mechanical updates have already been completed, allowing buyers to enjoy the home with confidence for years to come. Outside, the professionally landscaped corner lot showcases mature shade trees, established landscaping, a decorative pond, arbors, backyard electrical service, a full irrigation system, and an oversized parking area with ample space for guests or recreational vehicles. A climate-controlled storage/workshop with built-in workbench and shelving provides exceptional flexibility for hobbies, projects, or additional storage. Offering an outstanding combination of location, quality, functionality, and major system upgrades, this move-in-ready home presents a rare opportunity to own in highly desirable Kenilworth.
| Price History | |
|---|---|
| 7/16/2026 | Listed $449,000 |
General Features
| Sewer | Public Sewer |
|---|---|
| Heating | Central |
| Cooling | Central Air,Ceiling Fan(s) |
| Roof | Shingle |
| Appliances | Electric Cooktop,Dishwasher,Freezer,Microwave,Refrigerator,Oven |
| Gas Y/N | Delta Utilities |
| Patio/Porch Features | Covered |
| Architectural Style | Traditional |
| Security Features | Security System,Smoke Detector(s) |
| Construction Materials | Brick Siding,Brick |
| Year Built | 1974 |
| Stories Count | 1 |
| Property Subtype | Detached Single Family |
| Assoc Fee Paid Per | Annually |
| County | East Baton Rouge |
| New Construction | false |
| Property Type | Residential |
| HOA | true |
| Attached Garage | false |
| Subdivision Name | Kenilworth |
| Garage Y/N | true |
| Full Baths | 3 |
| Status | Active |
| Directions | Follow Highland Rd (LA -42W). Continue straight. Turn right onto Kenilworth Parkway. Turn left onto Leycester Drive. Turn right onto Cardiff Avenue. Home will be on the left. |
| City | Baton Rouge |
| High School District | East Baton Rouge |
| MLS Area | EBR MLS Area 52 |
| Lot Size Square Feet | 15246 |
| Carport Y/N | false |
| Home Warranty Y/N | false |
| Building Area Units | Square Feet |
| Primary Bedroom Level | First |
| Living Area Units | Square Feet |
| Standard Status | Active |
| Middle/Junior School District | East Baton Rouge |
| Elementary School District | East Baton Rouge |
| First Bedroom Level | First |
| First Bedroom Width | 12 |
| Legal Description | WARD: 1-3, SUBDIVISION: KENILWORTH, LOT: 454. 2012. (564-12456). |
Interior Features
| Interior Amenities | Built-in Features,Crown Molding,Attic Storage |
|---|---|
| Flooring | Carpet,Ceramic Tile,Wood |
| Fireplace Features | Wood Burning |
| Kitchen Level | First |
| Air Conditioning Y/N | true |
| Heating Y/N | true |
| Fireplace Y/N | true |
| Laundry Features | Electric Dryer Hookup,Washer Hookup,Inside,Washer/Dryer Hookups |
| Total Bedrooms | 4 |
| Living Room Level | First |
| LivingAreaSource | Plans |
| Kitchen Features | Granite Counters,Cabinets Custom Built |
| Total Baths | 3 |
| Primary Bathroom Features | Double Vanity,Shower Combo |
| Kitchen Area | 150 |
| Kitchen Length | 15 |
| Kitchen Width | 10 |
| Primary on Main | 120 |
| Second Bedroom Length | 12 |
| Second Bedroom Width | 10 |
| Dining Room Area | 12 |
| Dining Room Width | 11 |
| Living Room Area | 144 |
| Living Room Length | 12 |
| Living Room Width | 12 |
| Primary Bedroom Area | 224 |
| Primary Bedroom Features | Ceiling Fan(s) |
| Primary Bedroom Length | 16 |
| Primary Bedroom Width | 14 |
| Dining Room Level | First |
| Dining Room Area | 132 |
| Second Bedroom Level | First |
Exterior Features
| Exterior Amenities | Landscaped,Sprinkler System |
|---|---|
| Parking Features | 3 Cars Park,Covered,Unenclosed Garage,Driveway,Garage Door Opener |
| Lot Features | Corner Lot,Shade Tree(s) |
| Water Source | Public |
| Total Parking | 3 |
| Lot Size Area | 15246 |
| Foundation Details | Slab |
| Building Area Total | 3587 |
| Lot Dimensions | 85x145x124x140 |
| Lot Size Acres | 0.35 |
| Other Equipment | Generator: Whole House |
Amenities
- Foreclosure
- Views
- Short Sale
- New Construction
- Adult 55+
- Lease To Own
- No HOA Fees
- Furnished
- Primary On Main
- Air Conditioning
- Seller Finance
- Green
- Fixer Upper
- Horse
- Golf
- Fireplace
- Deck
- Garage
- Basement
- Pool
Property vs Single Family Average in 70808
Price
Year Built
 Copyright © 2026 by the Multiple Listing Service of the Pensacola Association of
REALTORS ® This information is believed to be accurate but is not guaranteed. Subject to verification by all parties. This data is copyrighted and may not be transmitted, re-transmitted, copied, framed, re-purposed, or altered in any way for any other site, individual and/or purpose without the express written permission of the Multiple Listing Service of the Pensacola Association of REALTORS ®. Florida
Copyright © 2026 by the Multiple Listing Service of the Pensacola Association of
REALTORS ® This information is believed to be accurate but is not guaranteed. Subject to verification by all parties. This data is copyrighted and may not be transmitted, re-transmitted, copied, framed, re-purposed, or altered in any way for any other site, individual and/or purpose without the express written permission of the Multiple Listing Service of the Pensacola Association of REALTORS ®. Florida
 The multiple listing information is provided by the Greater Baton Rouge Association of REALTORS®, Inc. multiple listing service from a copyrighted compilation of listings. The compilation of listings and each individual listing are ©2026 MLS. All Rights Reserved. The information provided is for clients' personal, non-commercial use and may not be used for any purpose other than to identify prospective properties clients may be interested in purchasing. All properties are subject to prior sale
 Copyright © 2026 New Orleans Metropolitan Association of REALTORS®, Inc. All Rights Reserved. The sharing of MLS database, or any portion thereof, with any unauthorized third party is strictly prohibited. Information contained on this site is believed to be reliable; yet, users of this web site are responsible for checking the accuracy, completeness, currency, or suitability of all information. Neither the New Orleans Metropolitan Association of REALTORS®, Inc. nor the Gulf South Real
 Baldwin County Association Of Realtors®: All information deemed reliable but not guaranteed. All properties are subject to prior sale, change or withdrawal. Neither listing broker(s) or information provider(s) shall be responsible for any typographical errors, misinformation, misprints and shall be held totally harmless. Listing(s) information is provided for consumer's personal, non-commercial use and may not be used for any purpose other than to identify prospective properties consumers may
 All information is believed to be accurate but is not guaranteed. Protected by Copyright© 2026 and is owned either by the Mobile Area Association of REALTORS® Inc/Gulf Coast MLS; or by the developers of the software, Inside Real Estate, LLC. All rights reserved.
 The data relating to real estate for sale on this website comes in part from the IDX Program of the REALTOR Association of Acadiana MLS. This IDX information is provided exclusively for consumer's personal, non-commercial use. It may not be used for any purpose other than to identify prospective properties consumers may be interested in purchasing. Data is deemed reliable but is not guaranteed accurate by the MLS.
Copyright © 2026 REALTOR® Association of Acadiana MLS. All rights rese
The data relating to real estate for sale on this website comes in part from the IDX Program of the REALTOR Association of Acadiana MLS. This IDX information is provided exclusively for consumer's personal, non-commercial use. It may not be used for any purpose other than to identify prospective properties consumers may be interested in purchasing. Data is deemed reliable but is not guaranteed accurate by the MLS.
Copyright © 2026 REALTOR® Association of Acadiana MLS. All rights rese
 Greater Southern MLS ® All information deemed reliable but not guaranteed. All properties are subject to prior sale, change or withdrawal. Neither listing broker(s) or information provider(s) shall be responsible for any typographical errors, misinformation, misprints and shall be held totally harmless. Listing(s) information is provided for consumer's personal, non-commercial use and may not be used for any purpose other than to identify prospective properties consumers may be interested in
 Greater Central Louisiana REALTORS® Association | All information deemed reliable but not guaranteed. All properties are subject to prior sale, change or withdrawal. Neither listing broker(s) or information provider(s) shall be responsible for any typographical errors, misinformation, misprints and shall be held totally harmless. Listing(s) information is provided for consumer's personal, non-commercial use and may not be used for any purpose other than to identify prospective properties consumers
 © 2026 Bayou MLS. All rights reserved. The data relating to real estate for sale on this web site comes in part from the Internet Data Exchange Program of BMLS. Real estate listings held by IDX Brokerage firms other than Bayou Region Real Estate are marked with the Internet Data Exchange logo or the Internet Data Exchange thumbnail logo and detailed information about them includes the name of the listing Brokers. Information provided is deemed reliable but not guaranteed. Listing courtesy of Dream Home Realty Date last updated: September 22, 2026 4:05 AM UTC
 Northeast Louisiana Association of REALTORS&® All information deemed reliable but not guaranteed. All properties are subject to prior sale, change or withdrawal. Neither listing broker(s) or information provider(s) shall be responsible for any typographical errors, misinformation, misprints and shall be held totally harmless. Listing(s) information is provided for consumer's personal, non-commercial use and may not be used for any purpose other than to identify prospective properties consumers
 All information deemed reliable but not guaranteed. All properties are subject to prior sale, change or withdrawal. Neither listing broker(s) or information provider(s) shall be responsible for any typographical errors, misinformation, misprints and shall be held totally harmless. Listing(s) information is provided for consumer's personal, non-commercial use and may not be used for any purpose other than to identify prospective properties consumers may be interested in purchasing. The data relating
