
Views - Primary on Main


















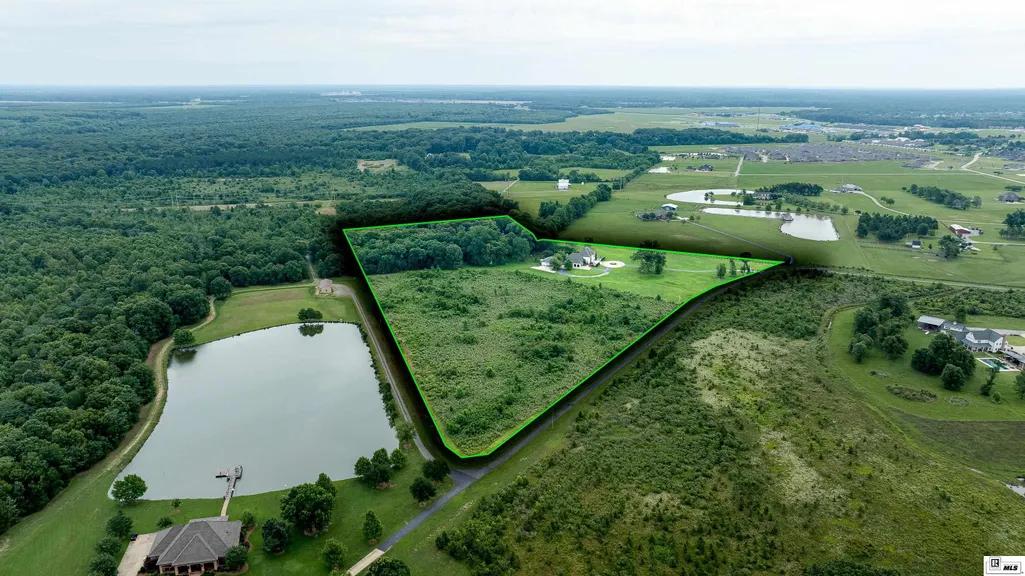
Address
940 Lonewa Road, Monroe, LA
Price
$ 2,300,000
Property Attributes
- MLS#220295
- TypeSingle Family
- Listing Status Active
- ParishOUACHITA
- CityMonroe
- Area135 HWY 165 N-Egrets Landing-Sterlington Area
- NeighborhoodThatcher Planta
- Zip71203
- StyleTraditional
- Price$ 2,300,000
- Bedrooms4
- Full Bathrooms3
- Half Bathrooms2
- Sqr Footage5431
- Lot Size19.81 Acres
Data Source:
Northeast Louisiana MLS
Property Description
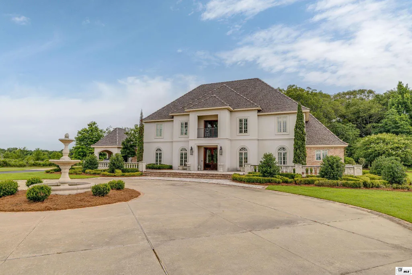
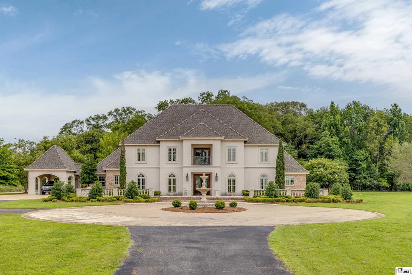
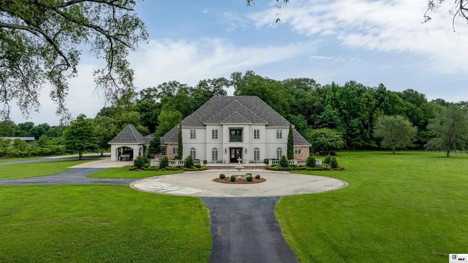
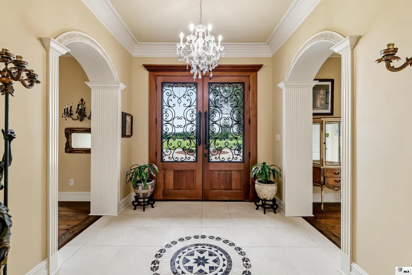
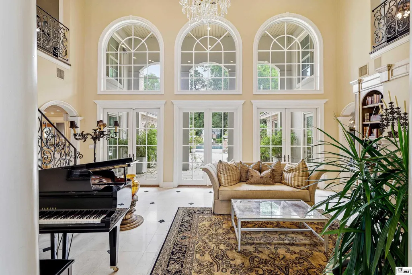
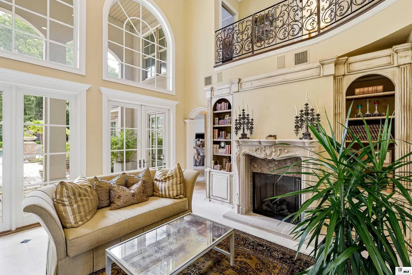
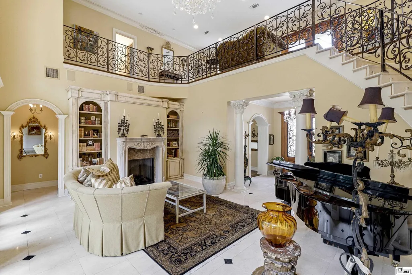
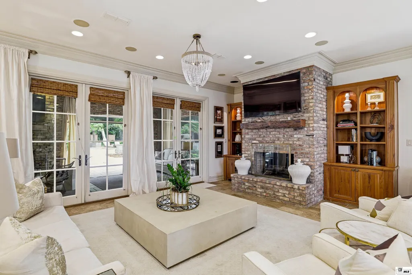
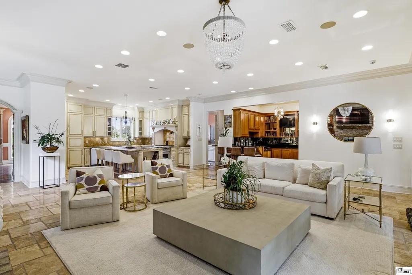
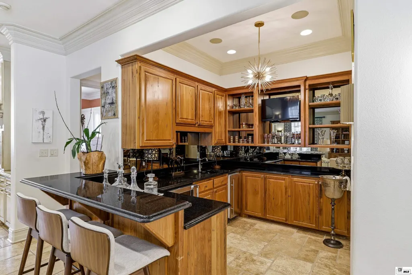
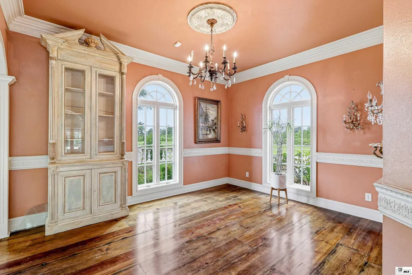
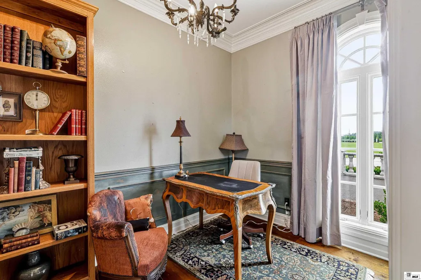
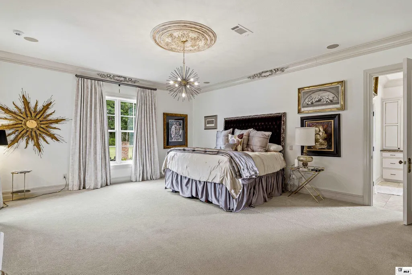
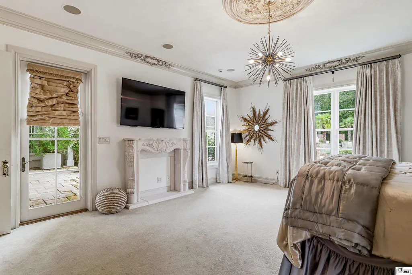
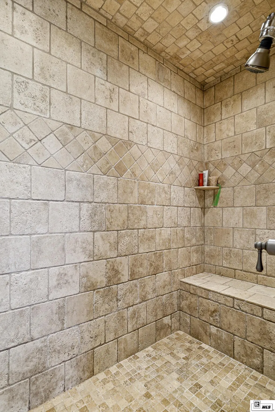
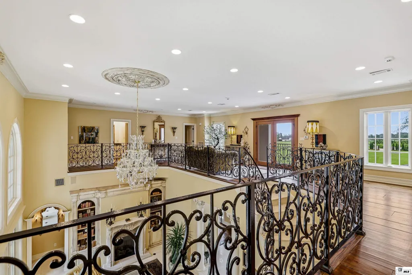
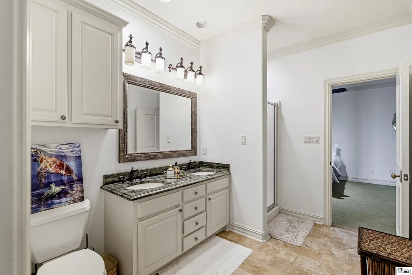
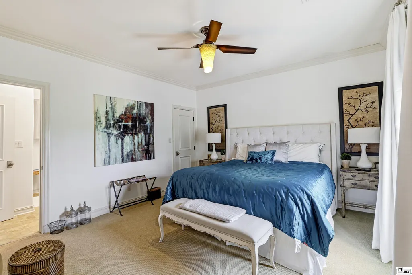
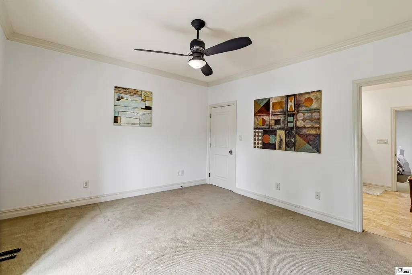
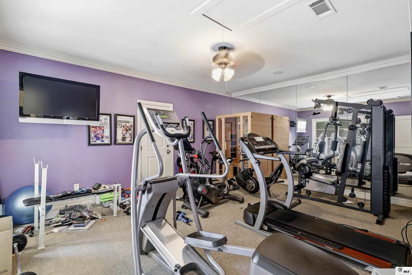
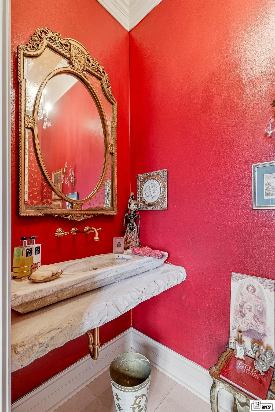
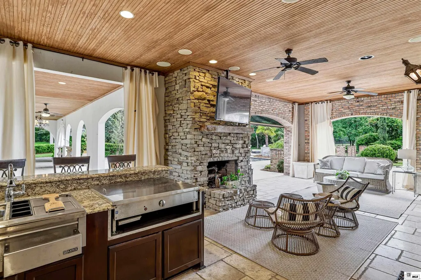
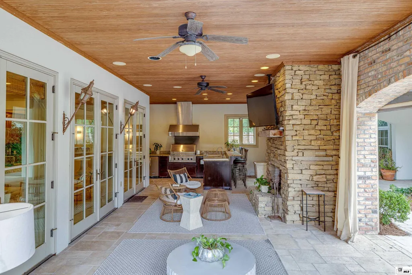
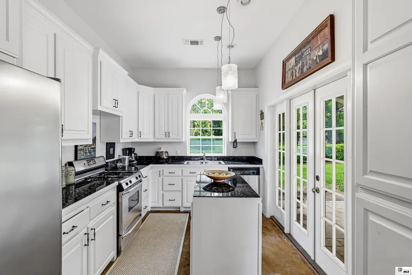
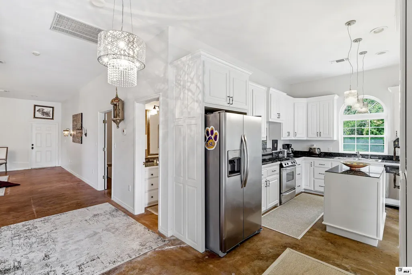
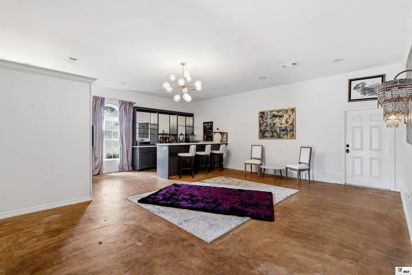
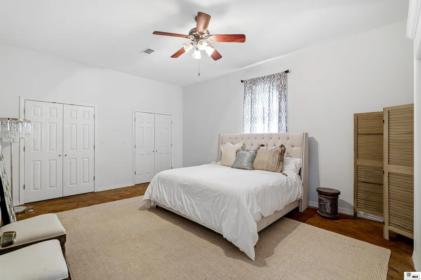
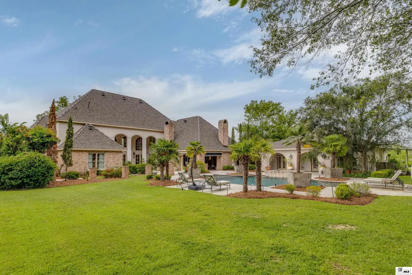
Welcome to your private estate retreatâan exceptional property designed for both luxurious living and effortless entertaining, all set on 19.81 serene acres. The main residence features 4 spacious bedrooms, 3 full bathrooms, and 2 half baths, highlighted by exquisite architectural details throughout. From the moment you arrive thru the private drive to the Porte Cochere, youâre greeted by an inviting open front porch accented with classic gas lanterns. Inside, the home showcases soaring ceilings, thick crown molding, rich finishes, and stunning sinker pine floors. A dramatic marble staircase with a wrought iron serves as a focal point, while expansive rear windows flood the home with natural light and offer picturesque views of resort-style backyard. The living room features a cozy gas fireplace, creating a warm and refined gathering space. The gourmet kitchen is equipped for serious cooking and entertaining, featuring a large island with seating and storage, a Sub-Zero refrigerator, Viking 6-burner oven with griddle, pantry, tile flooring, and a wet bar with ice maker. There is a library, utility, primary bedroom w/ensuite for private relaxation and two walk-in closets. Upstairs, youâll find 3 bedrooms, 2 bathrooms, an exercise room, a secondary living space, and access to a private balcony. Step outside to your personal oasis, complete with an inground pool, hot tub, outdoor kitchen with Viking hibachi grill, a wood-burning fireplace and screens for comfort. The property also features landscape lighting, a sprinkler system, and a full mosquito misting system for year-round enjoyment. A charming guest house connected by a breezeway-offers 2 bedrooms and 2 full bathrooms, with a living and kitchen, ideal for extended family or visitors. With a circular drive for guest parking and ample space between you and the bustle of the city, this property has it all. Call your real estate professional for a showing!
| Elementary School | Middle School | High School |
|---|---|---|
| Sterlington Elm Elementary School | Sterlington Mid | Sterlington O High School |
| Price History | |
|---|---|
| 7/29/2026 | Listed $2,300,000 |
General Features
| Heating | Propane,Central |
|---|---|
| Cooling | Central Air,Electric,Multiple Units |
| Fireplaces | One,In Living Room,Masonry |
| Appliances | Dishwasher,Refrigerator,Gas Range/Oven,Range Hood |
| Water Heater | Tankless-propane |
| HOA Amenities | Other |
Interior Features
| Interior Amenities | Jet Tub,Wet Bar,Ceiling Fan(s),Smoke Detector,Security System,Walk In Closet |
|---|
Exterior Features
| Exterior Amenities | Hard Surface Drv.,Guest House,In-Ground Pool,Built-in Hot Tub,Paved Street,Gated Community |
|---|---|
| Waterfront | None |
| Foundation | Slab |
| Fencing | None |
| Porch/Patio | Porch Open,Covered Patio,Breezeway,Open Balcony |
| Garage Capacity | Four + |
Amenities
- Foreclosure
- Views
- Short Sale
- New Construction
- Adult 55+
- Lease To Own
- No HOA Fees
- Furnished
- Primary On Main
- Air Conditioning
- Seller Finance
- Green
- Fixer Upper
- Horse
- Golf
- Fireplace
- Deck
- Garage
- Basement
- Pool
Property vs Single Family Average in 71203
Price
Visits
 Copyright © 2026 by the Multiple Listing Service of the Pensacola Association of
REALTORS ® This information is believed to be accurate but is not guaranteed. Subject to verification by all parties. This data is copyrighted and may not be transmitted, re-transmitted, copied, framed, re-purposed, or altered in any way for any other site, individual and/or purpose without the express written permission of the Multiple Listing Service of the Pensacola Association of REALTORS ®. Florida
Copyright © 2026 by the Multiple Listing Service of the Pensacola Association of
REALTORS ® This information is believed to be accurate but is not guaranteed. Subject to verification by all parties. This data is copyrighted and may not be transmitted, re-transmitted, copied, framed, re-purposed, or altered in any way for any other site, individual and/or purpose without the express written permission of the Multiple Listing Service of the Pensacola Association of REALTORS ®. Florida
 The multiple listing information is provided by the Greater Baton Rouge Association of REALTORS®, Inc. multiple listing service from a copyrighted compilation of listings. The compilation of listings and each individual listing are ©2026 MLS. All Rights Reserved. The information provided is for clients' personal, non-commercial use and may not be used for any purpose other than to identify prospective properties clients may be interested in purchasing. All properties are subject to prior sale
 Copyright © 2026 New Orleans Metropolitan Association of REALTORS®, Inc. All Rights Reserved. The sharing of MLS database, or any portion thereof, with any unauthorized third party is strictly prohibited. Information contained on this site is believed to be reliable; yet, users of this web site are responsible for checking the accuracy, completeness, currency, or suitability of all information. Neither the New Orleans Metropolitan Association of REALTORS®, Inc. nor the Gulf South Real
 Baldwin County Association Of Realtors®: All information deemed reliable but not guaranteed. All properties are subject to prior sale, change or withdrawal. Neither listing broker(s) or information provider(s) shall be responsible for any typographical errors, misinformation, misprints and shall be held totally harmless. Listing(s) information is provided for consumer's personal, non-commercial use and may not be used for any purpose other than to identify prospective properties consumers may
 All information is believed to be accurate but is not guaranteed. Protected by Copyright© 2026 and is owned either by the Mobile Area Association of REALTORS® Inc/Gulf Coast MLS; or by the developers of the software, Inside Real Estate, LLC. All rights reserved.
 The data relating to real estate for sale on this website comes in part from the IDX Program of the REALTOR Association of Acadiana MLS. This IDX information is provided exclusively for consumer's personal, non-commercial use. It may not be used for any purpose other than to identify prospective properties consumers may be interested in purchasing. Data is deemed reliable but is not guaranteed accurate by the MLS.
Copyright © 2026 REALTOR® Association of Acadiana MLS. All rights rese
The data relating to real estate for sale on this website comes in part from the IDX Program of the REALTOR Association of Acadiana MLS. This IDX information is provided exclusively for consumer's personal, non-commercial use. It may not be used for any purpose other than to identify prospective properties consumers may be interested in purchasing. Data is deemed reliable but is not guaranteed accurate by the MLS.
Copyright © 2026 REALTOR® Association of Acadiana MLS. All rights rese
 Greater Southern MLS ® All information deemed reliable but not guaranteed. All properties are subject to prior sale, change or withdrawal. Neither listing broker(s) or information provider(s) shall be responsible for any typographical errors, misinformation, misprints and shall be held totally harmless. Listing(s) information is provided for consumer's personal, non-commercial use and may not be used for any purpose other than to identify prospective properties consumers may be interested in
 Greater Central Louisiana REALTORS® Association | All information deemed reliable but not guaranteed. All properties are subject to prior sale, change or withdrawal. Neither listing broker(s) or information provider(s) shall be responsible for any typographical errors, misinformation, misprints and shall be held totally harmless. Listing(s) information is provided for consumer's personal, non-commercial use and may not be used for any purpose other than to identify prospective properties consumers
 © 2026 Bayou MLS. All rights reserved. The data relating to real estate for sale on this web site comes in part from the Internet Data Exchange Program of BMLS. Real estate listings held by IDX Brokerage firms other than Bayou Region Real Estate are marked with the Internet Data Exchange logo or the Internet Data Exchange thumbnail logo and detailed information about them includes the name of the listing Brokers. Information provided is deemed reliable but not guaranteed. Listing courtesy of Dream Home Realty Date last updated: September 22, 2026 4:05 AM UTC
 Northeast Louisiana Association of REALTORS&® All information deemed reliable but not guaranteed. All properties are subject to prior sale, change or withdrawal. Neither listing broker(s) or information provider(s) shall be responsible for any typographical errors, misinformation, misprints and shall be held totally harmless. Listing(s) information is provided for consumer's personal, non-commercial use and may not be used for any purpose other than to identify prospective properties consumers
 All information deemed reliable but not guaranteed. All properties are subject to prior sale, change or withdrawal. Neither listing broker(s) or information provider(s) shall be responsible for any typographical errors, misinformation, misprints and shall be held totally harmless. Listing(s) information is provided for consumer's personal, non-commercial use and may not be used for any purpose other than to identify prospective properties consumers may be interested in purchasing. The data relating
