








Address
136 Margaret St, Thibodaux, LA
Price
$ 550,000
Property Attributes
- MLS#2025004084
- TypeSingle Family
- Listing Status Active
- ParishLafourche
- CityThibodaux
- AreaNo Area
- NeighborhoodThe Crossing
- Zip70301
- Style
- Year Built2011
- Price$ 550,000
- Bedrooms3
- Full Bathrooms2
- Half Bathrooms0
- Sqr Footage2247
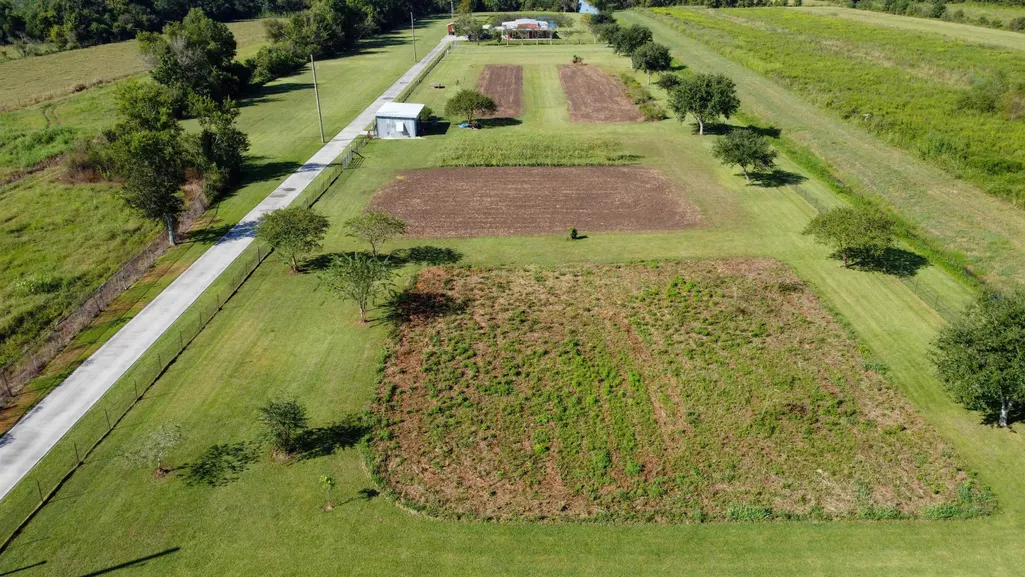
- Lot Size6.5 Acres
Data Source:
Bayou MLS (BAYMLS)
Property Description
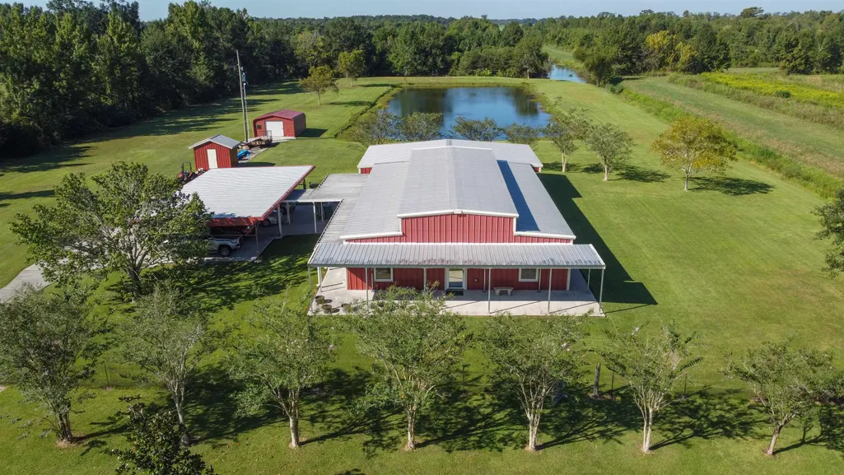
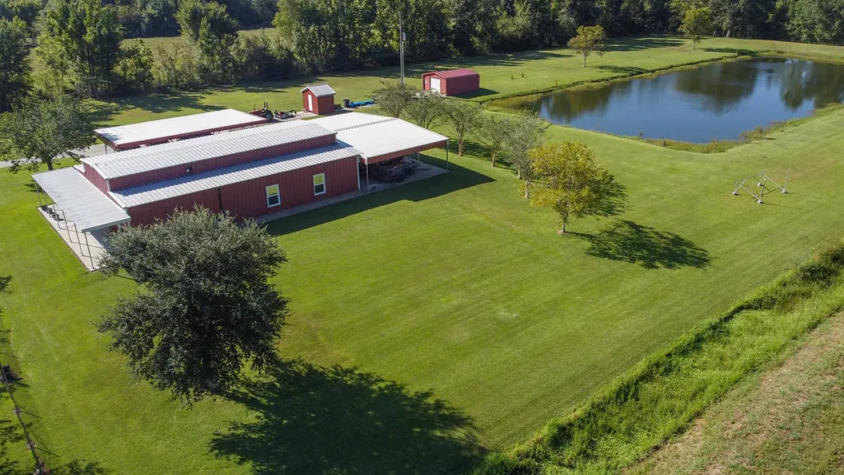
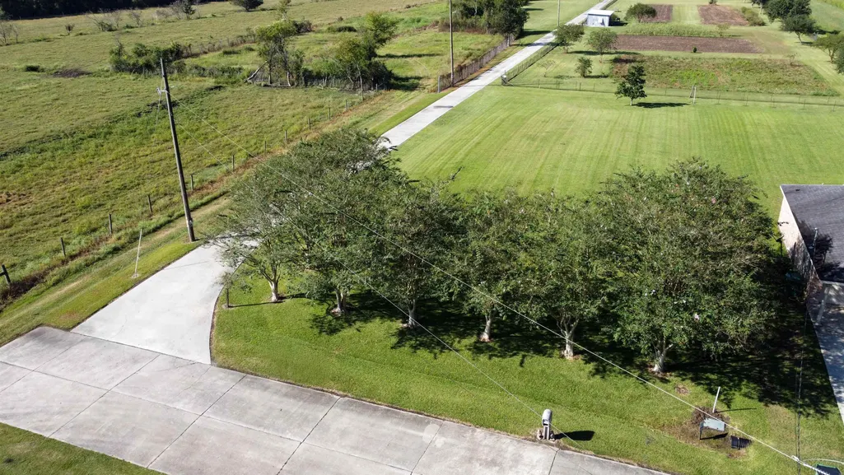
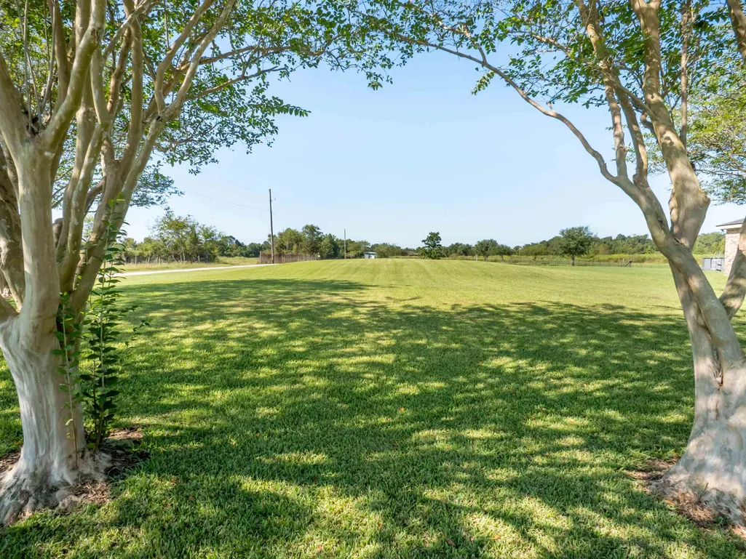
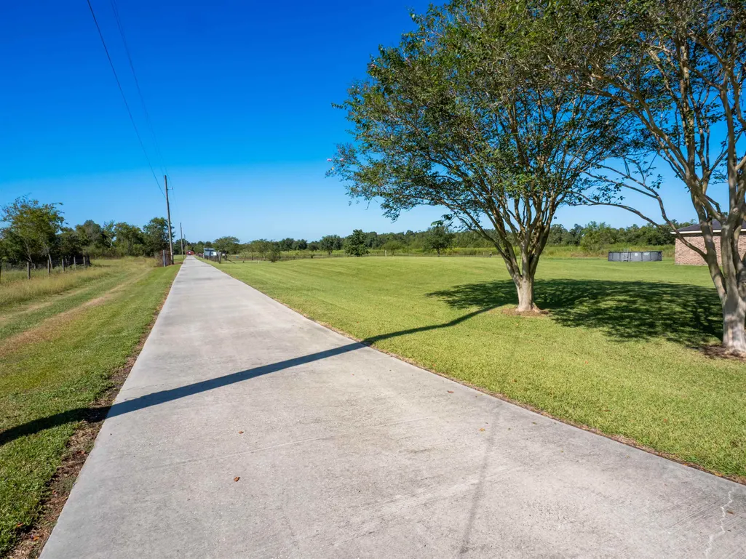
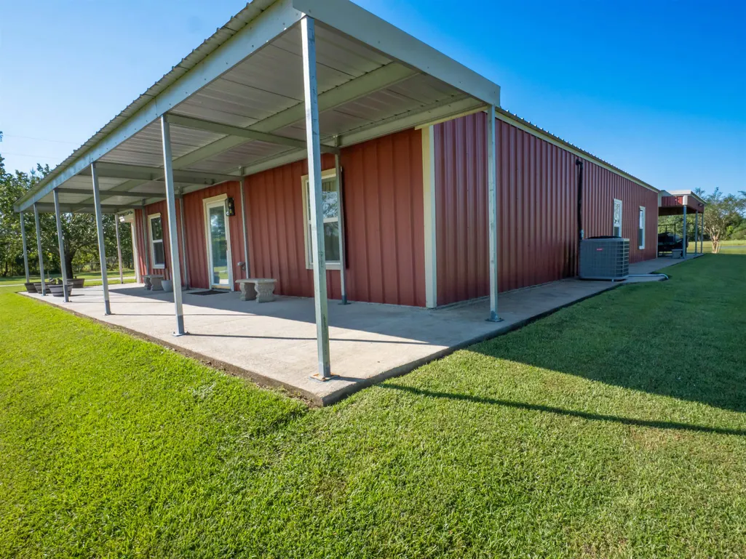
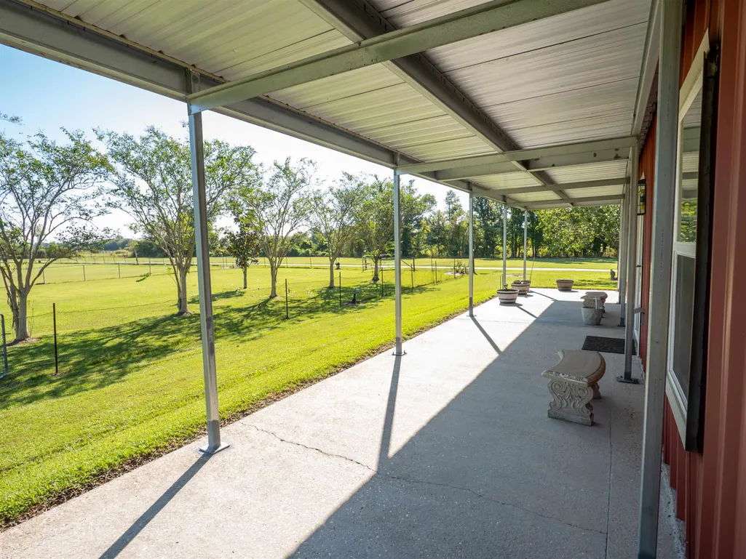
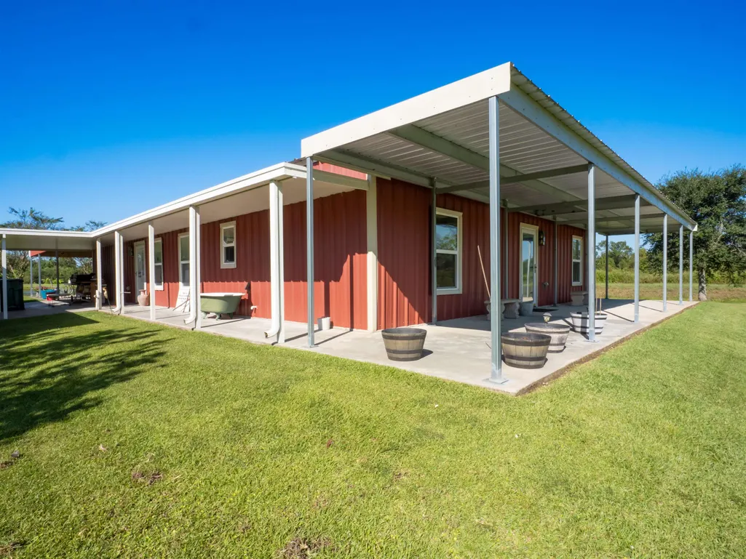
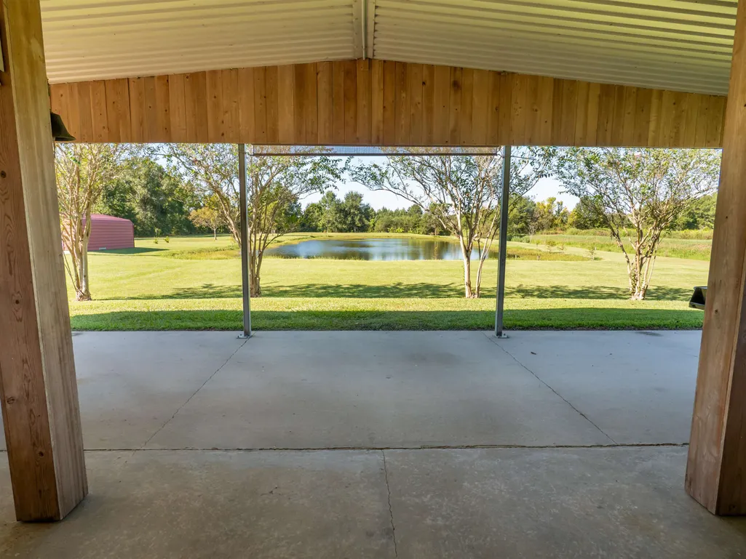
LOOKING FOR A HOME AND PROPERTY AWAY FROM THE SUBDIVISION LIFE? SITUATED ON APPROXIMATELY 6.5 ACRES, THIS BARNDOMINIUM STYLE HOME HAS PORCHES WRAPPING AROUND THE FRONT AND SIDE! THERE IS A LARGE COVERED PATIO OVERLOOKING THE POND! IN THE FRONT OF THE PROPERTY A MOUND WAS PLACED TO BUILD A HOME. THIS PROPERTY IS EXTREMELY WELL INSULATED WITH FOAM AND BATTEN INSULATION. SCHEDULE YOUR TOUR TO SEE THIS AMAZING PROPERTY TODAY! ALL MEASUREMENTS AND ZONING ARE APPROXIMATE TO BE VERIFIED BY BUYER AND CERTIFIED APPRAISER.
| Price History | |
|---|---|
| 10/29/2025 | Listed $550,000 |
General Features
| Sewer | Mechan. Sewer |
|---|---|
| Heating | Central,Electric |
| Cooling | Central Air |
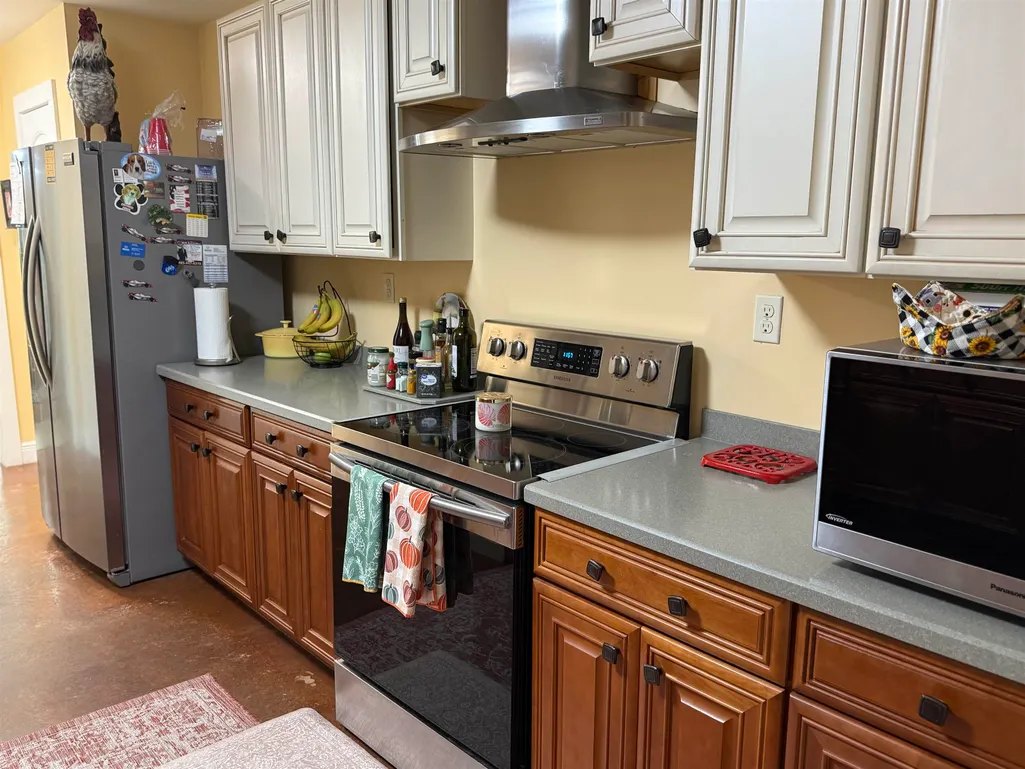
| Appliances | Electric Cooktop,Dishwasher,Freezer,Range/Oven,Self Cleaning Oven,Electric Water Heater,Range Hood,Stainless Steel Appliance(s) |
| Gas Y/N | Atmos |
| Architectural Style | Other |
| Construction Materials | Other Siding |
| Year Built | 2011 |
| Stories Count | 1 |
| Property Subtype | Detached Single Family |
| Assoc Fee Paid Per | Annually |
| County | Lafourche |
| New Construction | false |
| Property Type | Residential |
| Attached Garage | false |
| Subdivision Name | The Crossing |
| Garage Y/N | true |
| Full Baths | 2 |
| Status | Active |
| Directions | TAKE HWY 1 TO DAVID DR NEAR LAFOURCHE CROSSING. TO MARGARET ST. |
| ModificationTimestamp | 2025-10-23T20:47:18.000Z |
| City | Thibodaux |
| High School District | Lafourche Parish |
| MLS Area | No Area |
| Lot Size Square Feet | 283140 |
| Carport Y/N | true |
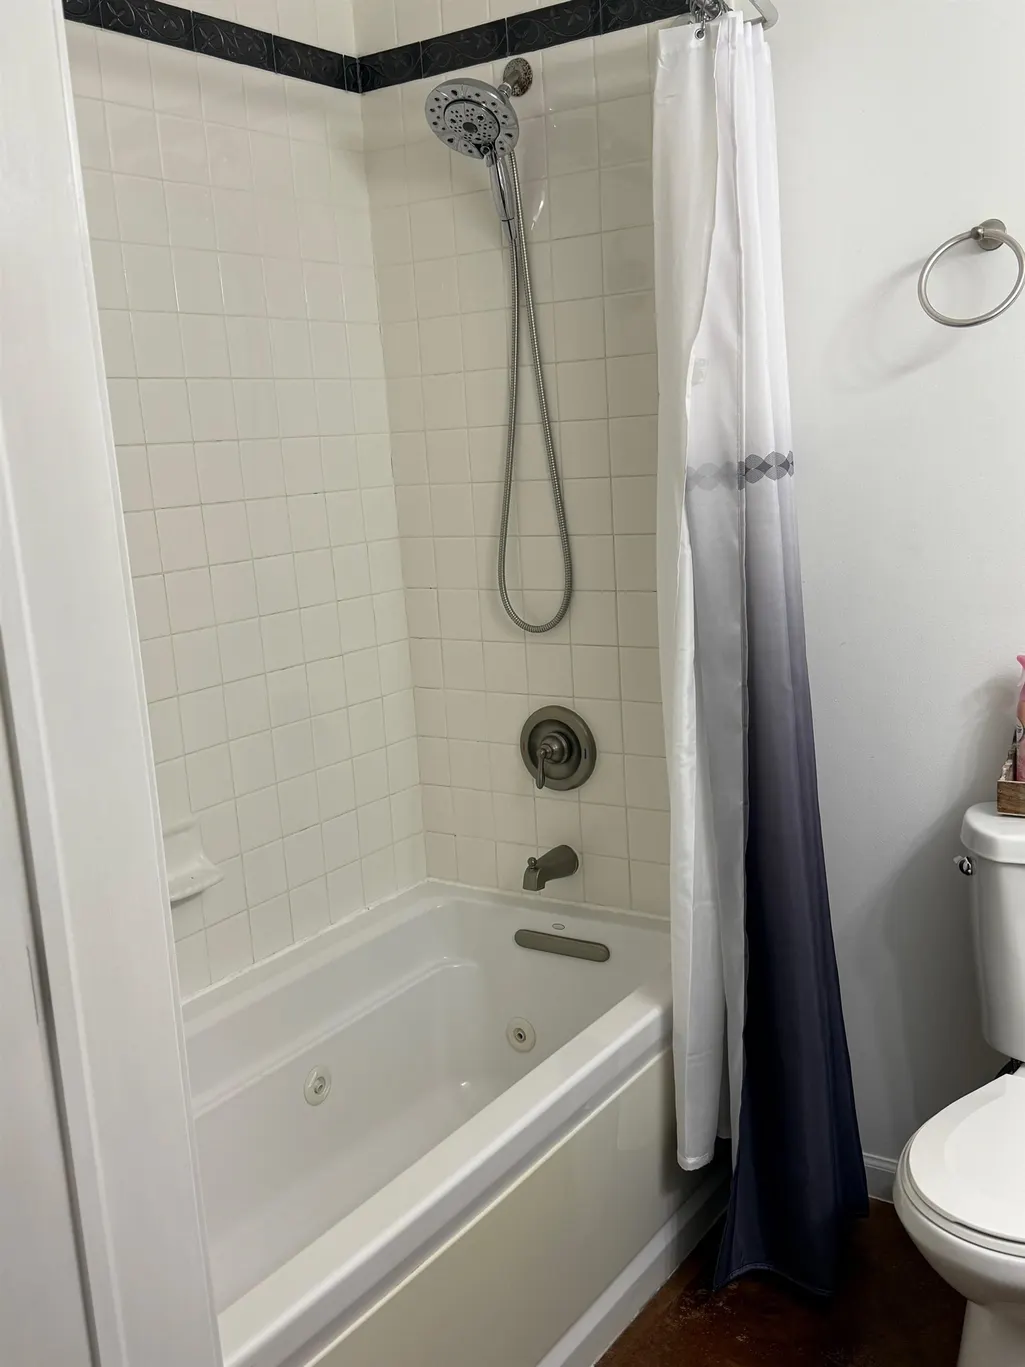
| Spa Features | Bath |
| Home Warranty Y/N | false |
| Building Area Units | Square Feet |
| Living Area Units | Square Feet |
| Standard Status | Active |
| Middle/Junior School District | Lafourche Parish |
| Elementary School District | Lafourche Parish |
| First Bedroom Level | First |
| First Bedroom Width | 10.4167 |
| Legal Description | LOTS 2, 1-A, AND 2-A BLOCK 4, THE CROSSING SD FINAL PLAT( ENT. #904224) LOT 2--102.94' X 202'; 103.34 REAR) LOT 1-A 103.31' X 1251.97'N; 1247.31S;105.87'REAR) LOT 2-A 103.34' X 1247.31'N; 1242.66S; 105.90'REAR) |
Interior Features
| Kitchen Level | First |
|---|---|
| Air Conditioning Y/N | true |
| Heating Y/N | true |
| Total Bedrooms | 3 |
| LivingAreaSource | Owner |
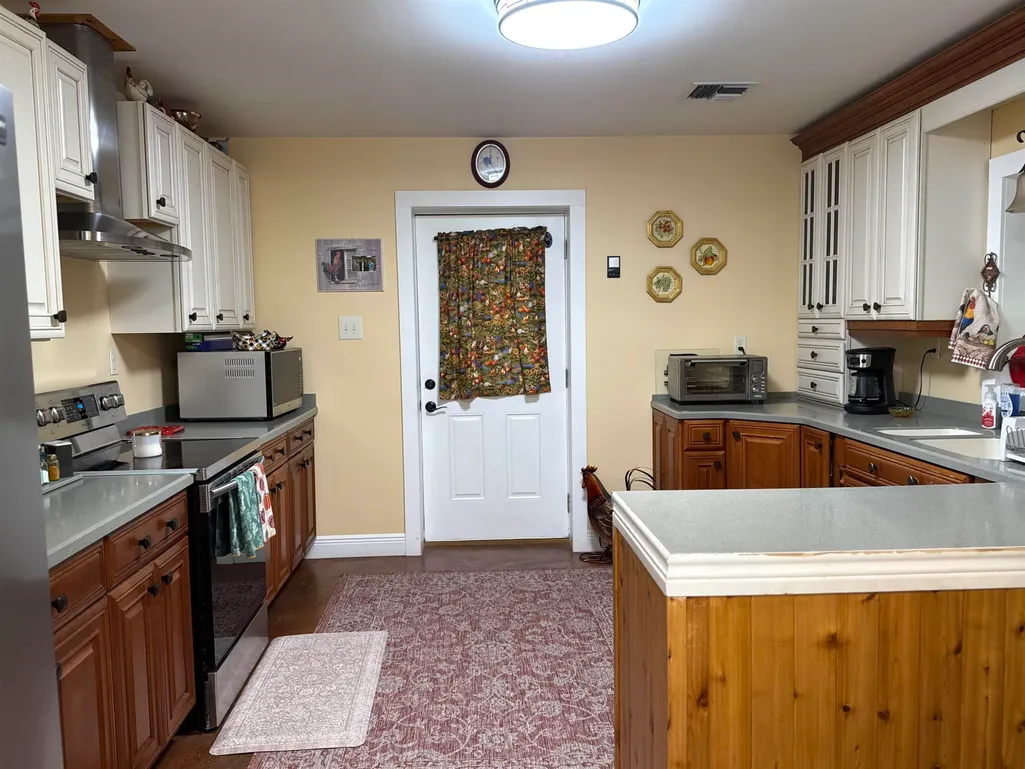
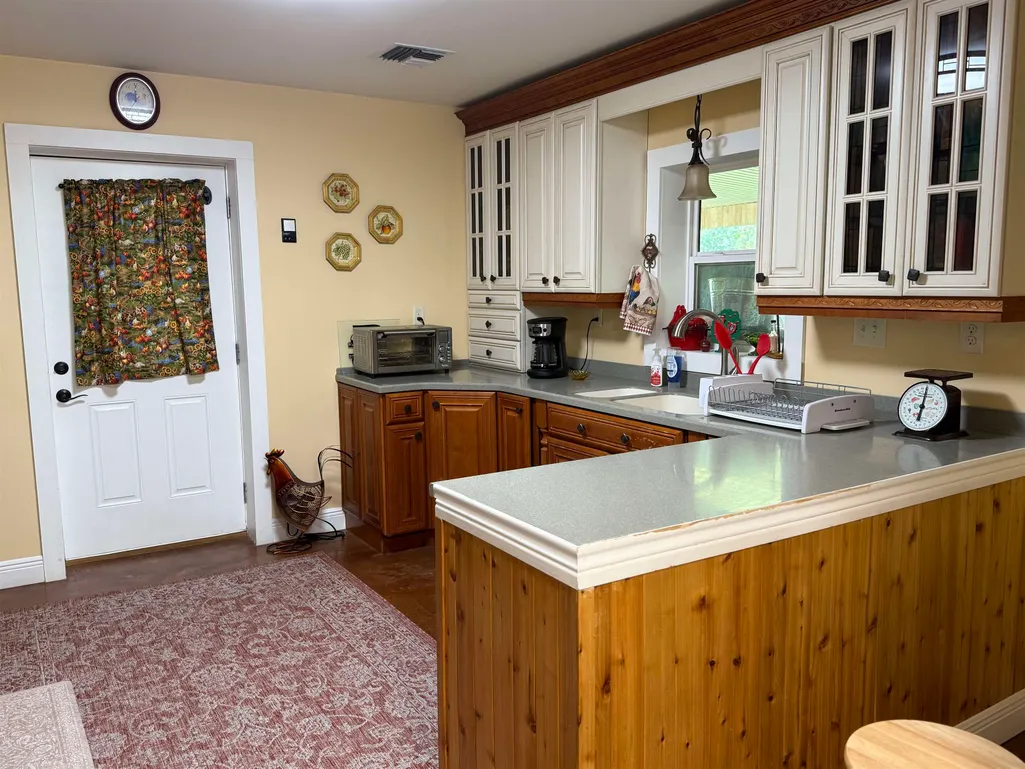
| Kitchen Features | Counters Solid Surface,Pantry,Cabinets Factory Built |
| Total Baths | 2 |
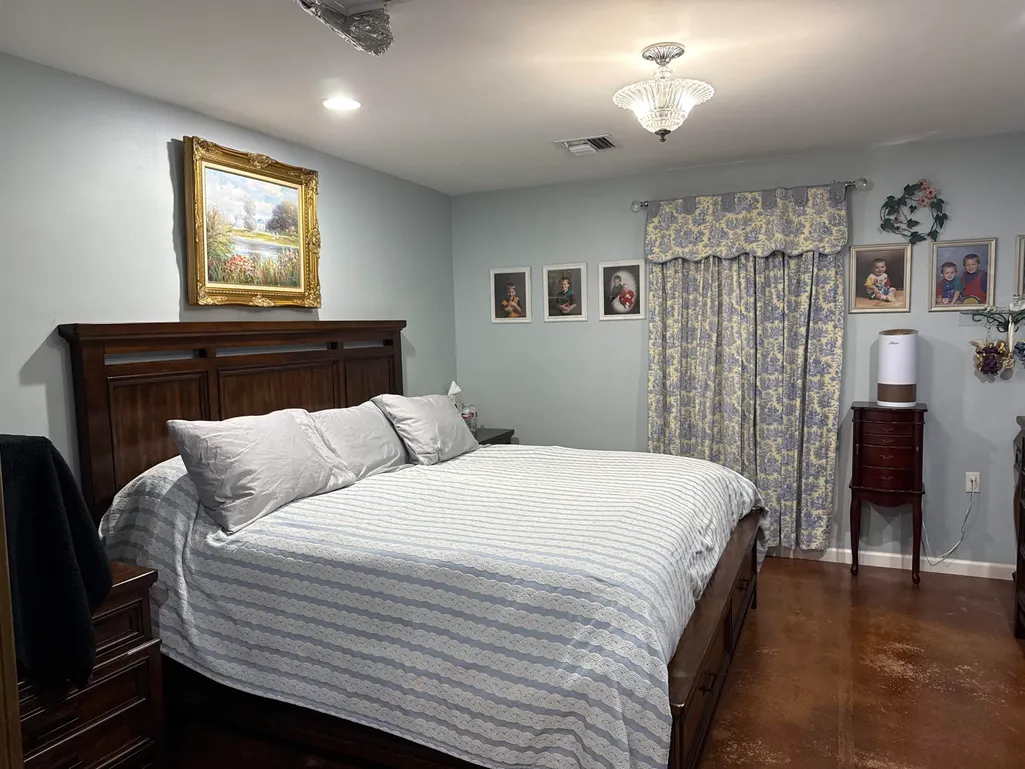
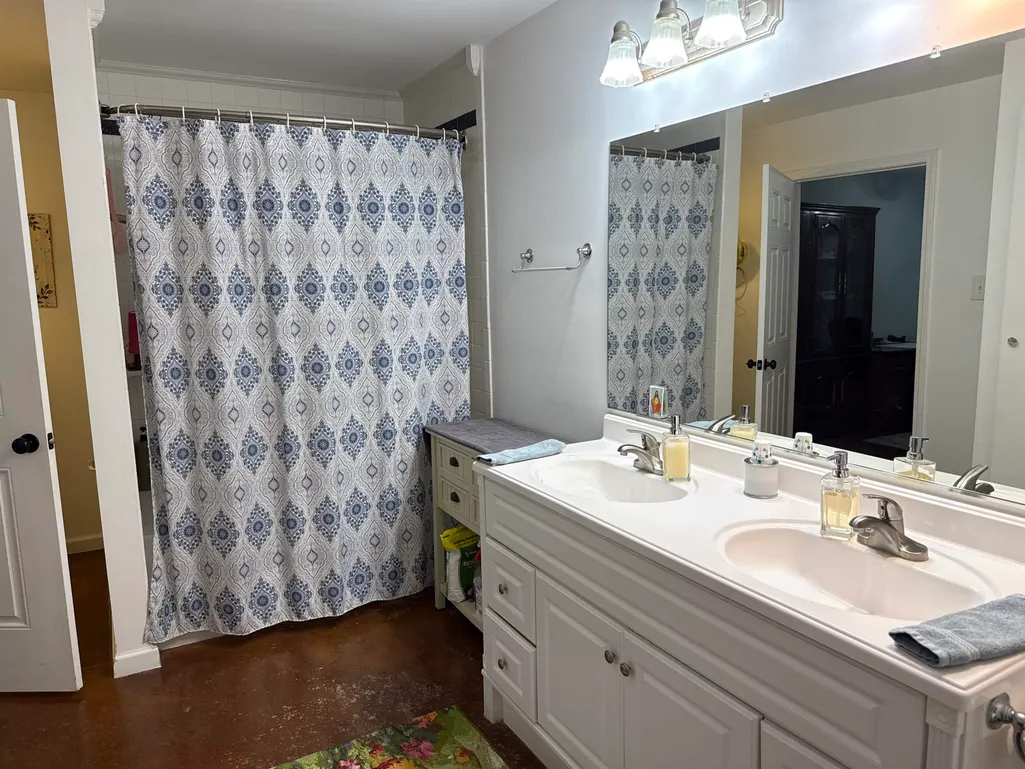
| Primary Bathroom Features | Double Vanity,Dressing Area,Separate Shower |
| Kitchen Area | 243.8333 |
| Second Bedroom Width | 12 |
| Family Room Area | 393.3611 |
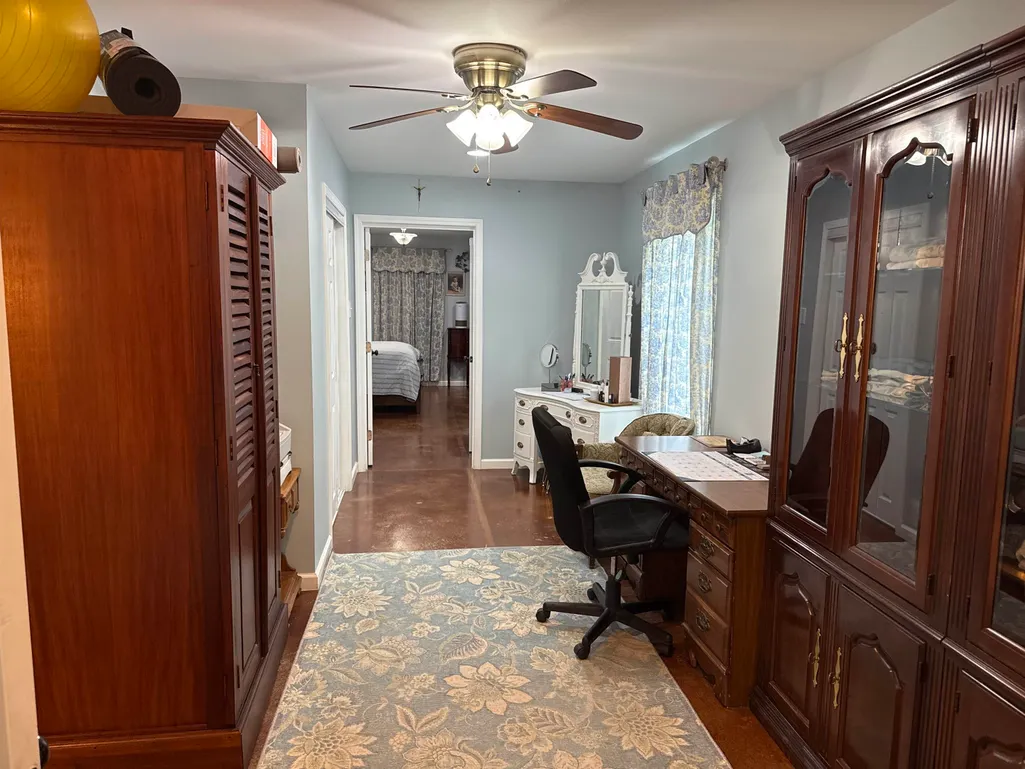
| Primary Bedroom Features | En Suite Bath,2 Closets or More,Ceiling Fan(s),Sitting/Office Area |
| Family Room Level | First |
| Dining Room Level | First |
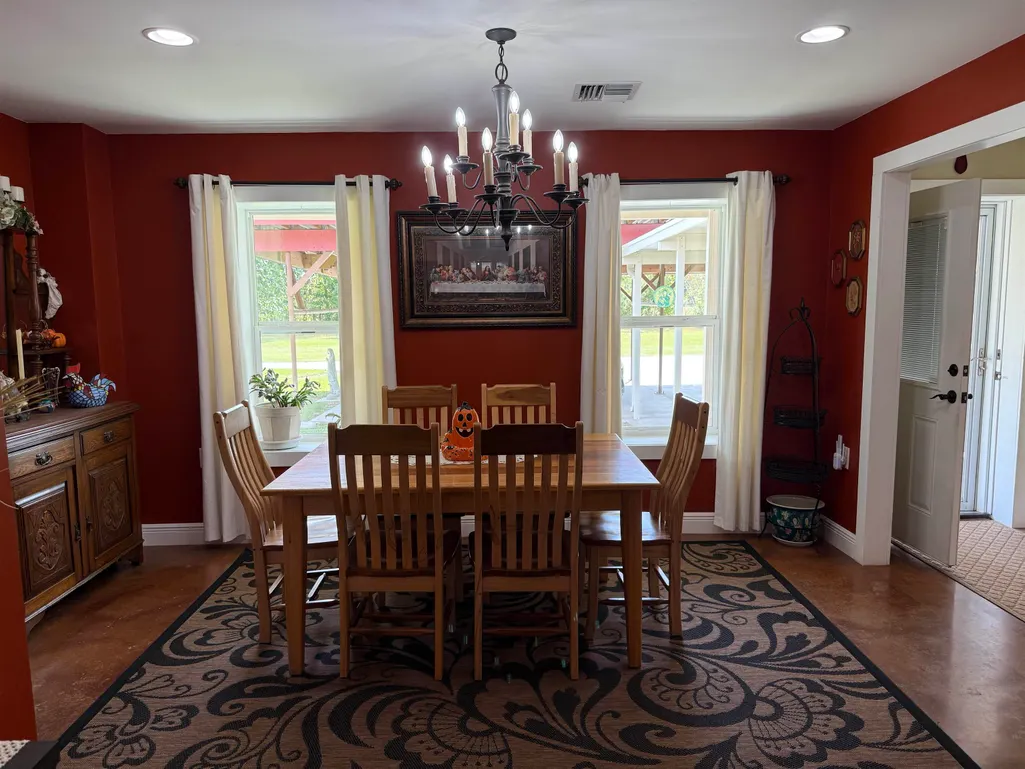
| Dining Room Area | 131.8396 |
| Second Bedroom Level | First |
| Bathroom 1 Level | First |
Exterior Features
| Parking Features | 4+ Cars Park,Carport,Garage |
|---|---|
| Lot Features | Dead-End Lot,Farm,Garden,Rear Yard Vehicle Access,Shade Tree(s) |
| Total Parking | 4 |
| Lot Size Area | 6.5 |
| Foundation Details | Slab |
| Spa | true |
| Building Area Total | 6919 |
| Lot Size Acres | 6.5 |
Amenities
- Foreclosure
- Views
- Short Sale
- New Construction
- Adult 55+
- Lease To Own
- No HOA Fees
- Furnished
- Primary On Main
- Air Conditioning
- Seller Finance
- Green
- Fixer Upper
- Horse
- Golf
- Fireplace
- Deck
- Garage
- Basement
- Pool
Property vs Single Family Average in 70301
Price
Year Built
 Copyright © 2026 by the Multiple Listing Service of the Pensacola Association of
REALTORS ® This information is believed to be accurate but is not guaranteed. Subject to verification by all parties. This data is copyrighted and may not be transmitted, re-transmitted, copied, framed, re-purposed, or altered in any way for any other site, individual and/or purpose without the express written permission of the Multiple Listing Service of the Pensacola Association of REALTORS ®. Florida
Copyright © 2026 by the Multiple Listing Service of the Pensacola Association of
REALTORS ® This information is believed to be accurate but is not guaranteed. Subject to verification by all parties. This data is copyrighted and may not be transmitted, re-transmitted, copied, framed, re-purposed, or altered in any way for any other site, individual and/or purpose without the express written permission of the Multiple Listing Service of the Pensacola Association of REALTORS ®. Florida
 The multiple listing information is provided by the Greater Baton Rouge Association of REALTORS®, Inc. multiple listing service from a copyrighted compilation of listings. The compilation of listings and each individual listing are ©2026 MLS. All Rights Reserved. The information provided is for clients' personal, non-commercial use and may not be used for any purpose other than to identify prospective properties clients may be interested in purchasing. All properties are subject to prior sale
 Copyright © 2026 New Orleans Metropolitan Association of REALTORS®, Inc. All Rights Reserved. The sharing of MLS database, or any portion thereof, with any unauthorized third party is strictly prohibited. Information contained on this site is believed to be reliable; yet, users of this web site are responsible for checking the accuracy, completeness, currency, or suitability of all information. Neither the New Orleans Metropolitan Association of REALTORS®, Inc. nor the Gulf South Real
 Baldwin County Association Of Realtors®: All information deemed reliable but not guaranteed. All properties are subject to prior sale, change or withdrawal. Neither listing broker(s) or information provider(s) shall be responsible for any typographical errors, misinformation, misprints and shall be held totally harmless. Listing(s) information is provided for consumer's personal, non-commercial use and may not be used for any purpose other than to identify prospective properties consumers may
 All information is believed to be accurate but is not guaranteed. Protected by Copyright© 2026 and is owned either by the Mobile Area Association of REALTORS® Inc/Gulf Coast MLS; or by the developers of the software, Inside Real Estate, LLC. All rights reserved.
 The data relating to real estate for sale on this website comes in part from the IDX Program of the REALTOR Association of Acadiana MLS. This IDX information is provided exclusively for consumer's personal, non-commercial use. It may not be used for any purpose other than to identify prospective properties consumers may be interested in purchasing. Data is deemed reliable but is not guaranteed accurate by the MLS.
Copyright © 2026 REALTOR® Association of Acadiana MLS. All rights rese
The data relating to real estate for sale on this website comes in part from the IDX Program of the REALTOR Association of Acadiana MLS. This IDX information is provided exclusively for consumer's personal, non-commercial use. It may not be used for any purpose other than to identify prospective properties consumers may be interested in purchasing. Data is deemed reliable but is not guaranteed accurate by the MLS.
Copyright © 2026 REALTOR® Association of Acadiana MLS. All rights rese
 Greater Southern MLS ® All information deemed reliable but not guaranteed. All properties are subject to prior sale, change or withdrawal. Neither listing broker(s) or information provider(s) shall be responsible for any typographical errors, misinformation, misprints and shall be held totally harmless. Listing(s) information is provided for consumer's personal, non-commercial use and may not be used for any purpose other than to identify prospective properties consumers may be interested in
 Greater Central Louisiana REALTORS® Association | All information deemed reliable but not guaranteed. All properties are subject to prior sale, change or withdrawal. Neither listing broker(s) or information provider(s) shall be responsible for any typographical errors, misinformation, misprints and shall be held totally harmless. Listing(s) information is provided for consumer's personal, non-commercial use and may not be used for any purpose other than to identify prospective properties consumers
 © 2026 Bayou MLS. All rights reserved. The data relating to real estate for sale on this web site comes in part from the Internet Data Exchange Program of BMLS. Real estate listings held by IDX Brokerage firms other than Bayou Region Real Estate are marked with the Internet Data Exchange logo or the Internet Data Exchange thumbnail logo and detailed information about them includes the name of the listing Brokers. Information provided is deemed reliable but not guaranteed. Listing courtesy of Dream Home Realty Date last updated: September 23, 2026 2:50 AM UTC
 Northeast Louisiana Association of REALTORS&® All information deemed reliable but not guaranteed. All properties are subject to prior sale, change or withdrawal. Neither listing broker(s) or information provider(s) shall be responsible for any typographical errors, misinformation, misprints and shall be held totally harmless. Listing(s) information is provided for consumer's personal, non-commercial use and may not be used for any purpose other than to identify prospective properties consumers
 All information deemed reliable but not guaranteed. All properties are subject to prior sale, change or withdrawal. Neither listing broker(s) or information provider(s) shall be responsible for any typographical errors, misinformation, misprints and shall be held totally harmless. Listing(s) information is provided for consumer's personal, non-commercial use and may not be used for any purpose other than to identify prospective properties consumers may be interested in purchasing. The data relating
