
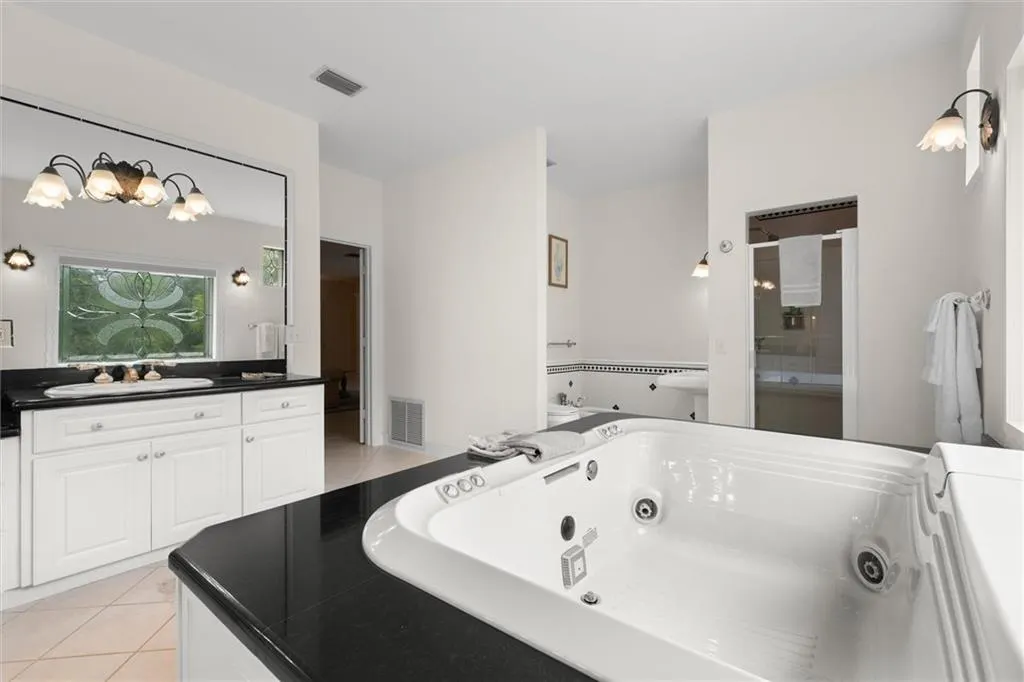
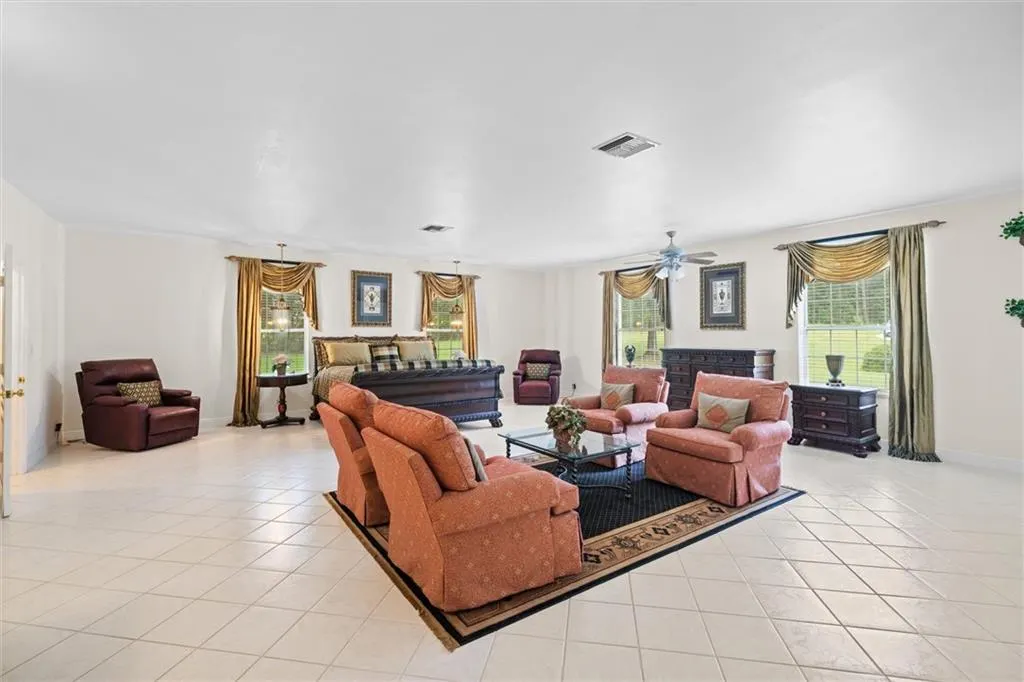
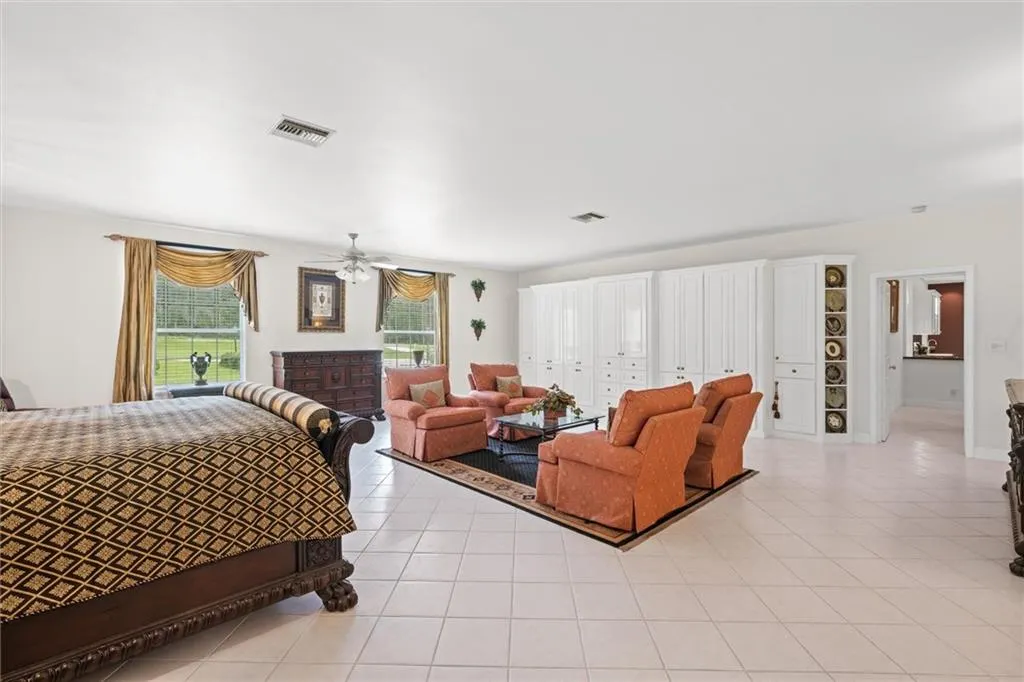
Views - Primary on Main
Address
50625 State Highway 59 N, Stockton, AL
Price
$ 949,000
Property Attributes
- MLS#7839765
- TypeSingle Family
- Listing Status Active
- ParishBaldwin
- CityStockton
- NeighborhoodMetes & Bounds
- Zip36579
- StyleOther
- Year Built1994
- Taxes$ 2932
- Price$ 949,000
- Bedrooms4
- Full Bathrooms5
- Half Bathrooms0
- Sqr Footage7197
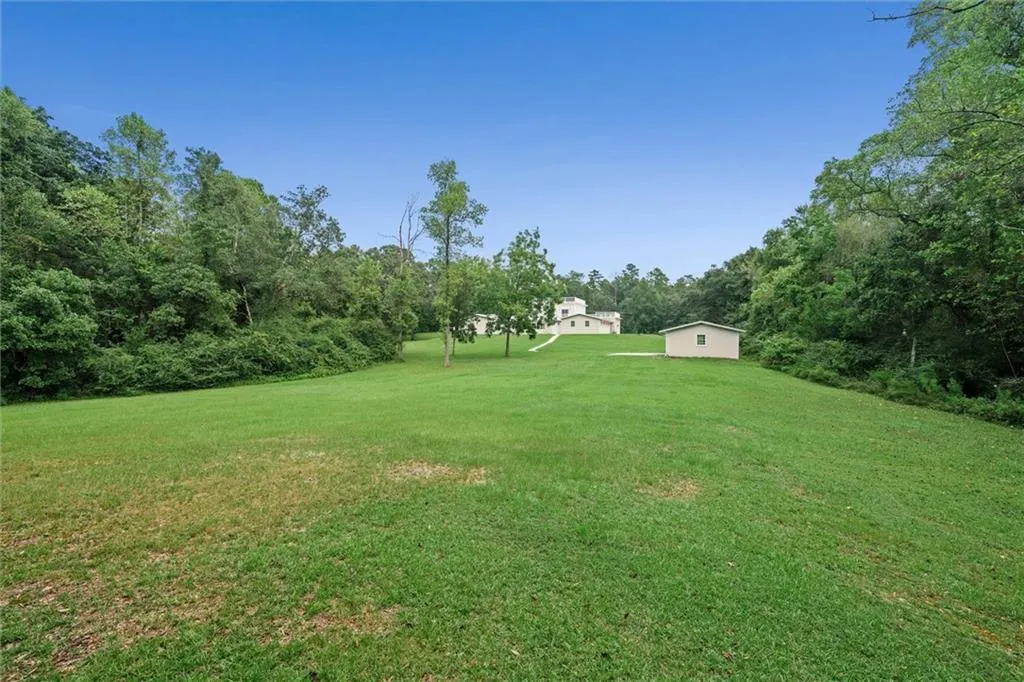
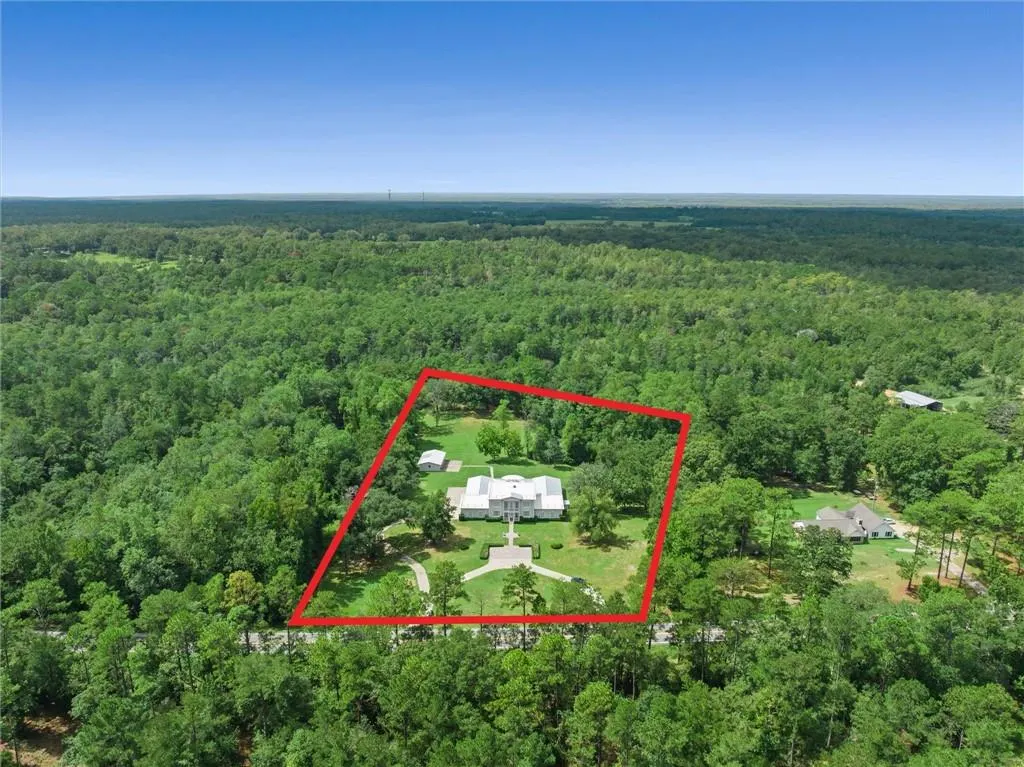
- Lot Size5.09 Acres
Data Source:
Mobile Area Association of REALTORS®® Inc/Gulf Coast MLS
Property Description
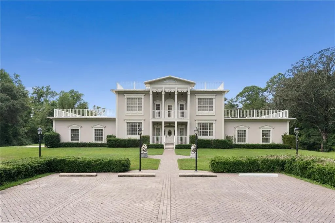
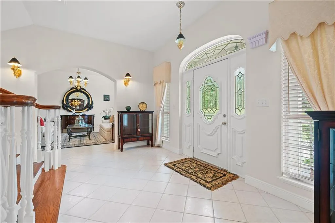
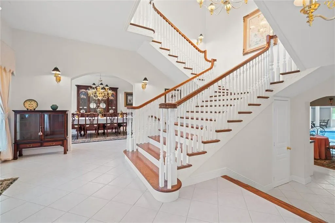
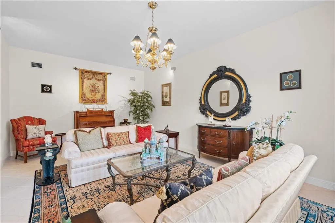
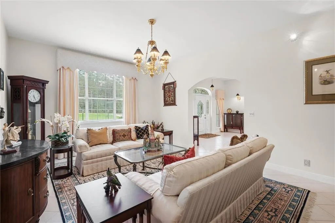
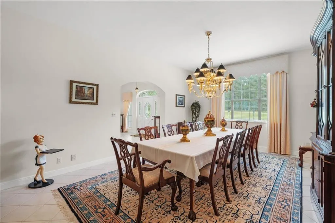
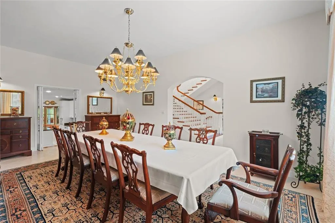
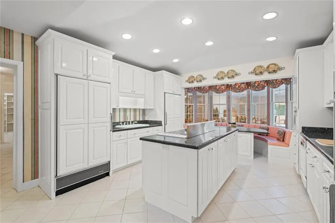
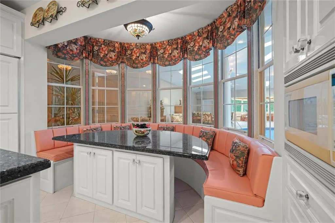
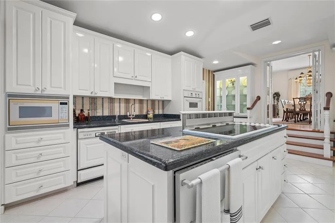
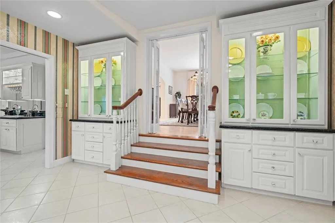
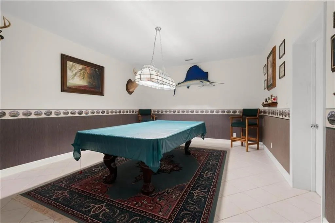
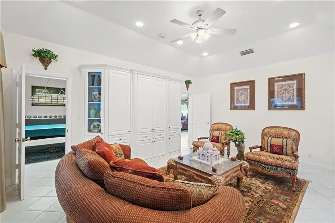
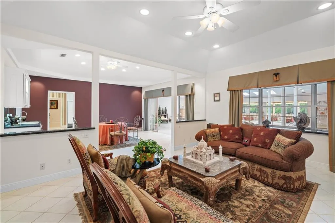
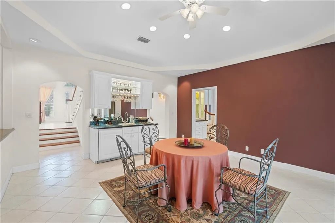
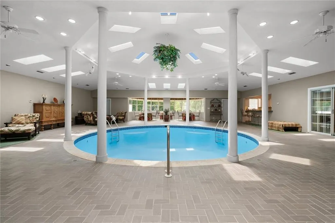
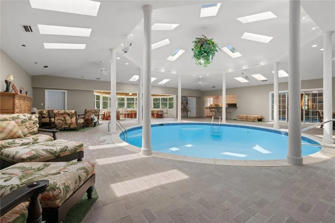
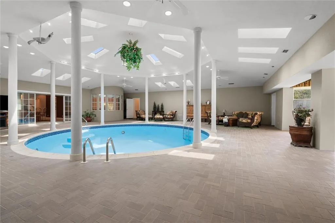
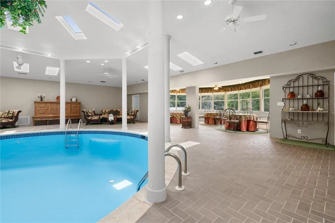
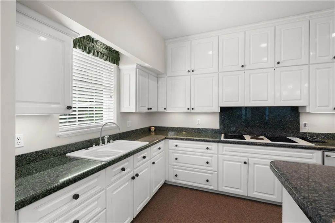
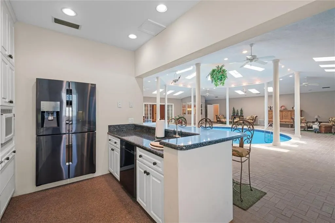
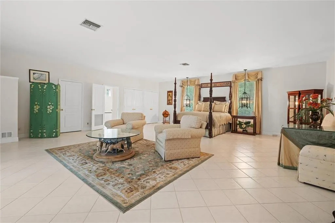
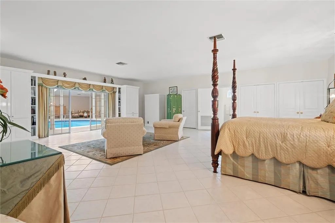
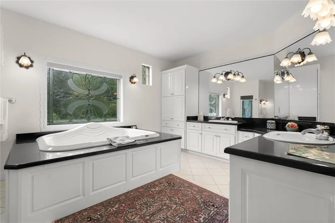
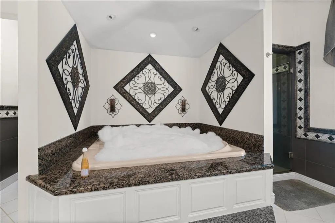
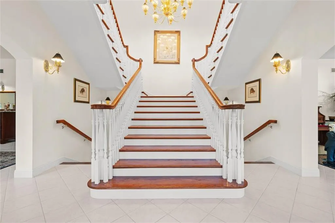
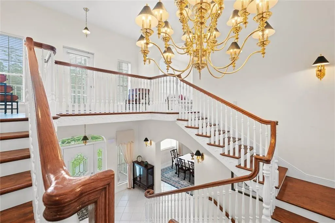
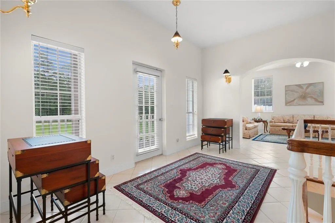
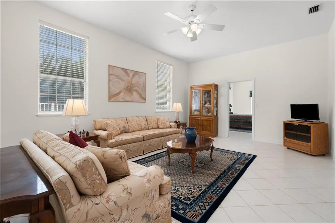
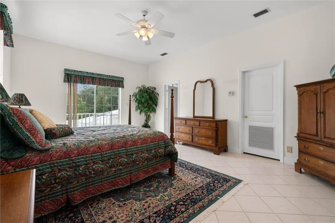
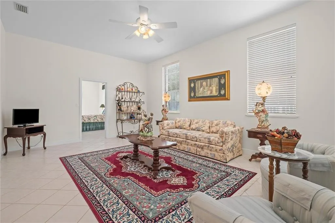
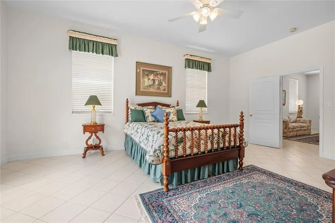
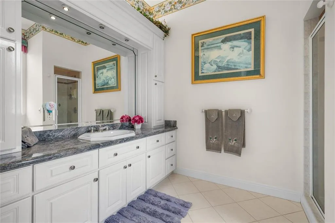
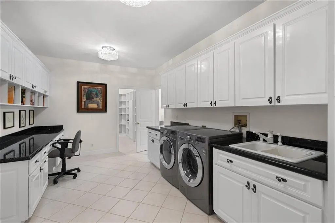
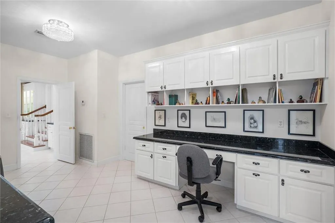
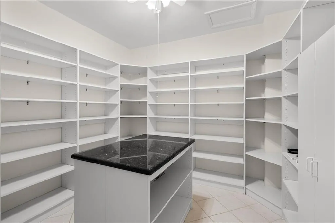
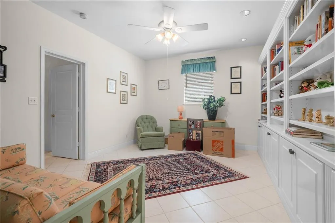
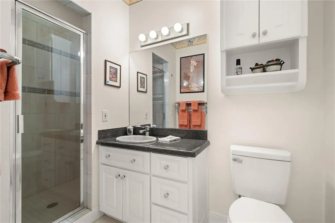
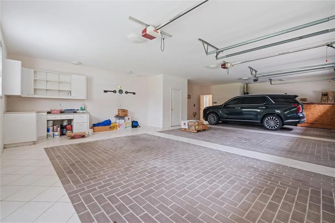
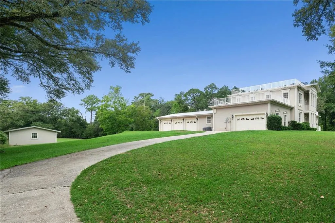
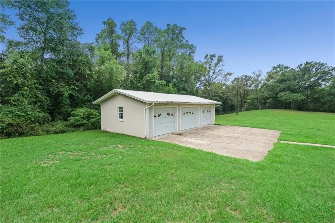
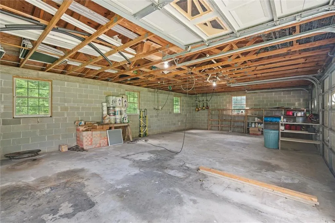
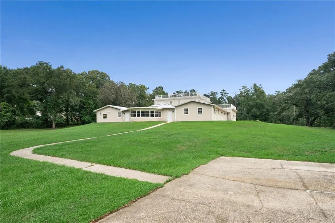
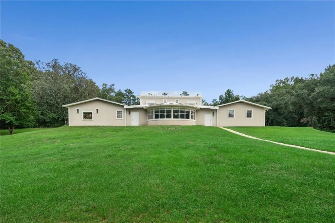
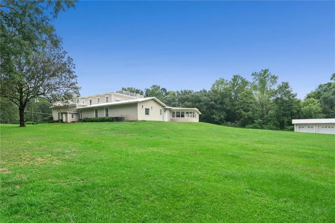
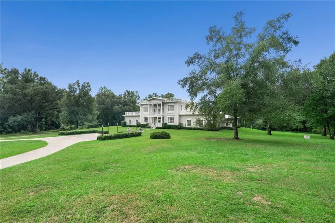
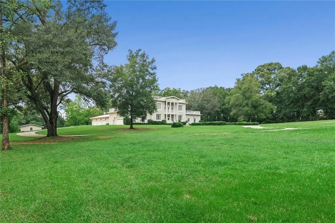
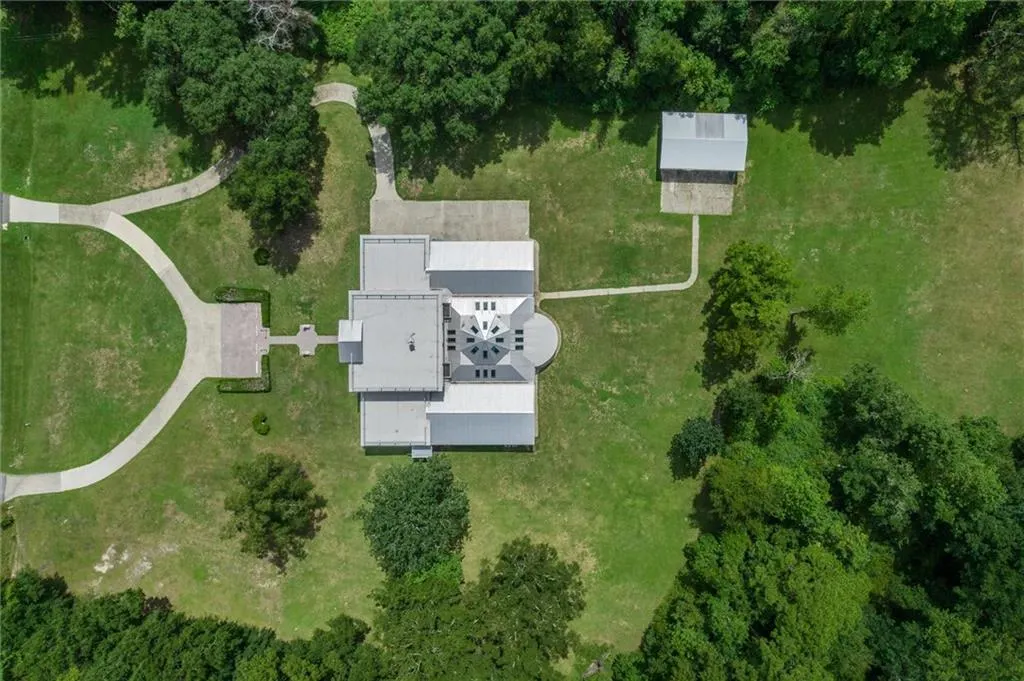
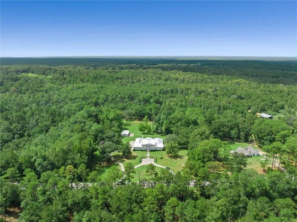
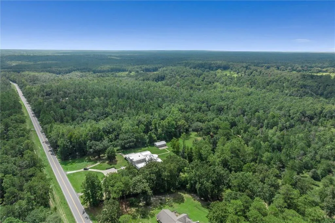
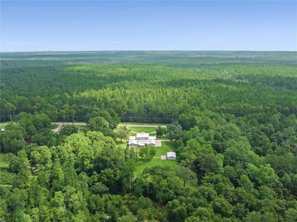
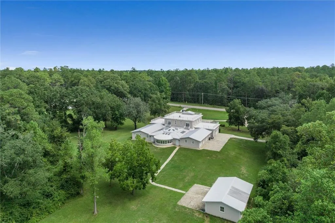
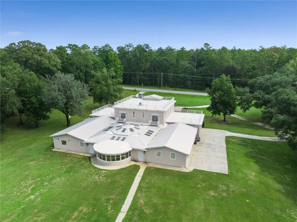
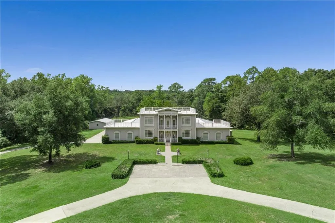
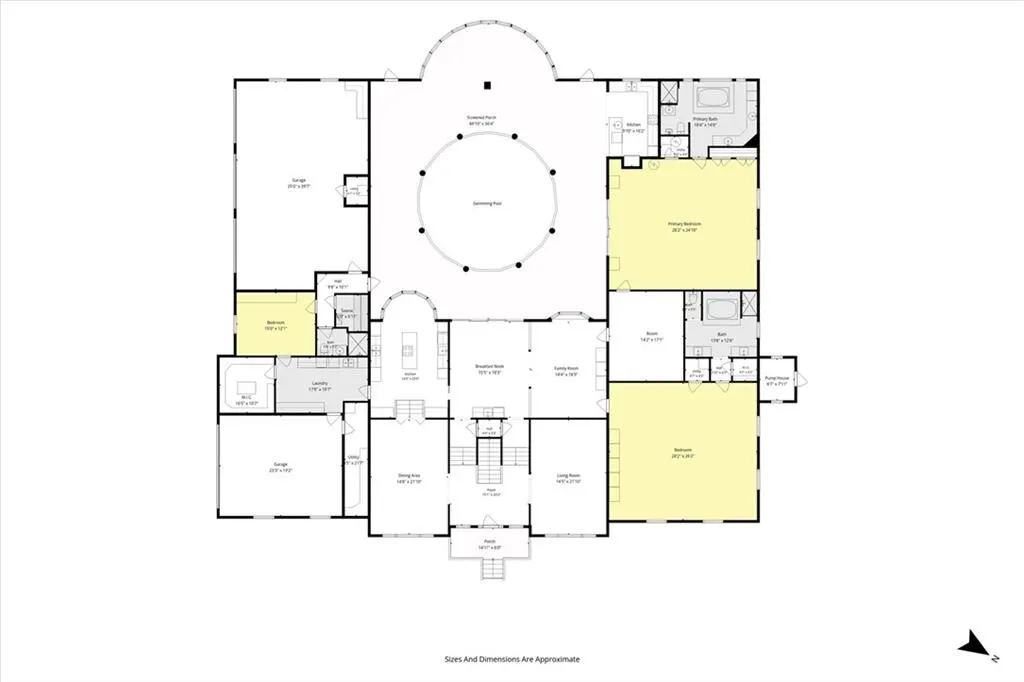
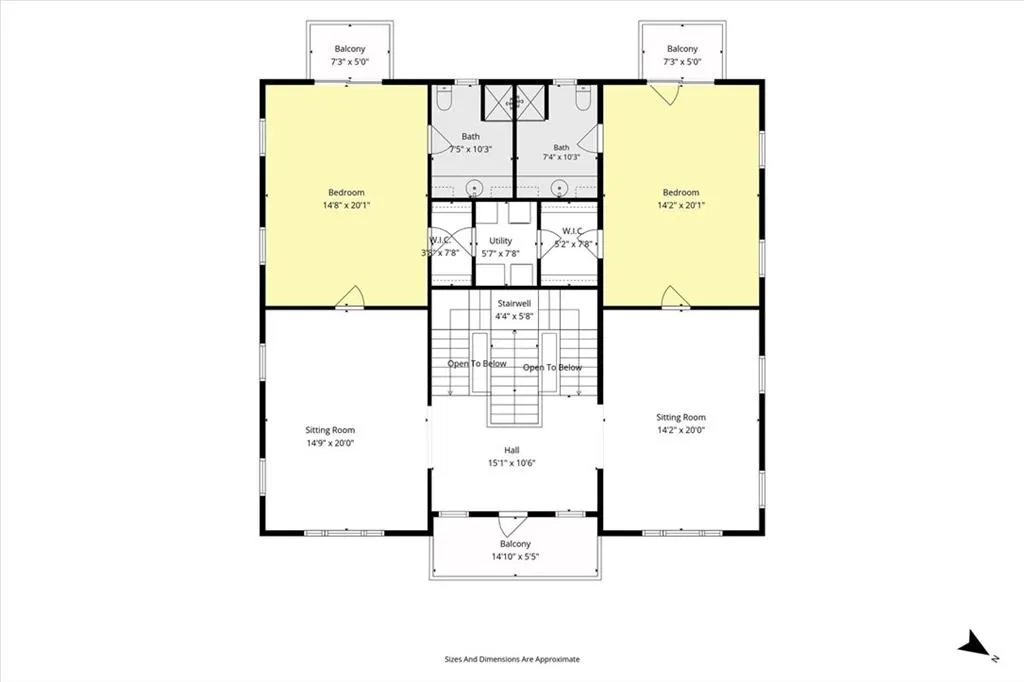
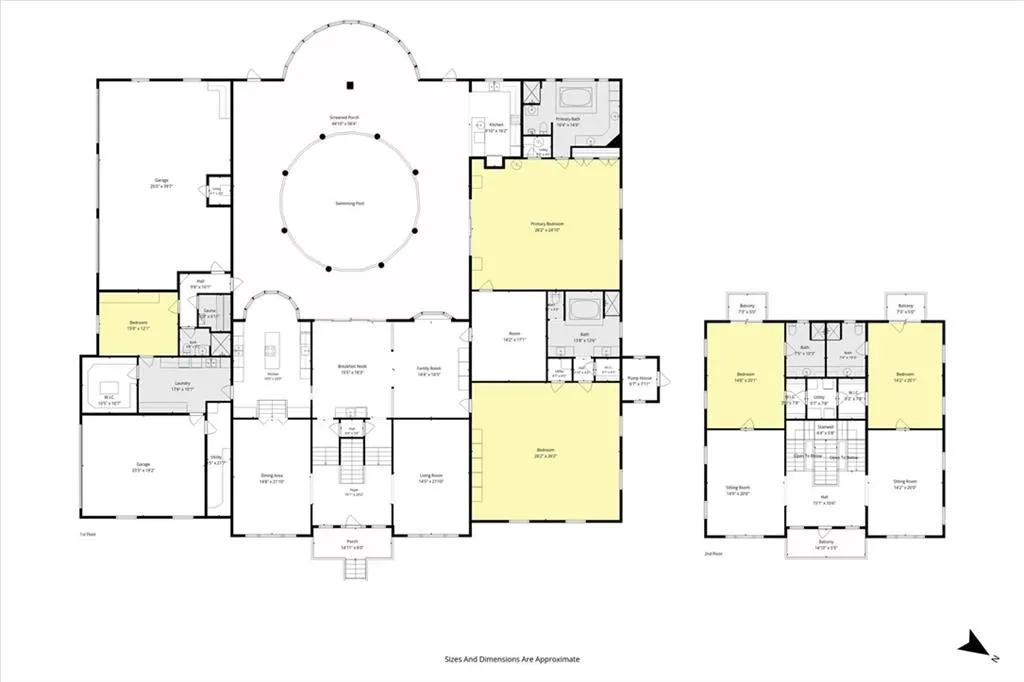
With approximately 7,197 square feet of living space, 11 total rooms, 4 bedrooms, and 5 bathrooms, this home offers a floor plan and collection of spaces rarely found in one property. Multiple living areas are located throughout the home, along with a large foyer, built-in office, spacious bedrooms, and an oversized walk-in pantry with its own island. The indoor pool pavilion is a standout feature, with a heated pool, solar cover, and its own kitchen for entertaining. Both kitchens feature interchangeable cooking components, allowing the appliances to be configured as a grill, griddle, solid cooking surface, rotisserie, or warming drawer. Laundry rooms are located on both levels of the home, and six HVAC units serve the property. Garage space is spread across three separate garages, including two 3-car garages and one 2-car garage, providing parking for up to 12 vehicles. The roof was replaced less than one year ago and includes a transferable warranty with approximately 20 years remaining. With multiple gathering spaces, two kitchens, an indoor pool pavilion and extensive parking, the layout also provides possibilities for hosting large gatherings and events. The seller is the original owner and the original builder Buyer responsible for verifying all measurements and relevant details.
| Elementary School | Middle School | High School |
|---|---|---|
| Bay Minette Elementary School | Bay Minette Middle School | Baldwin - Other High School |
| Price History | |
|---|---|
| 9/18/2026 | Listed $949,000 |
General Features
| Sewer | Other |
|---|---|
| Heating | Central |
| Cooling | Central Air |
| Utilities | Electricity Available,Natural Gas Available |
| Roof | Metal |
| Appliances | Dishwasher,Double Oven,Electric Cooktop,Electric Oven,Microwave,Range Hood,Refrigerator,Washer |
| Garage Spaces | 3 |
| Patio/Porch Features | Front Porch,Rooftop |
| Architectural Style | Other |
| Pool Features | Heated,In Ground,Indoor,Private |
| Construction Materials | Stucco |
| Year Built | 1994 |
| Electric | Other |
| View | Other |
| Levels | Two |
| Property Subtype | Single Family Residence |
| Waterfront Features | None |
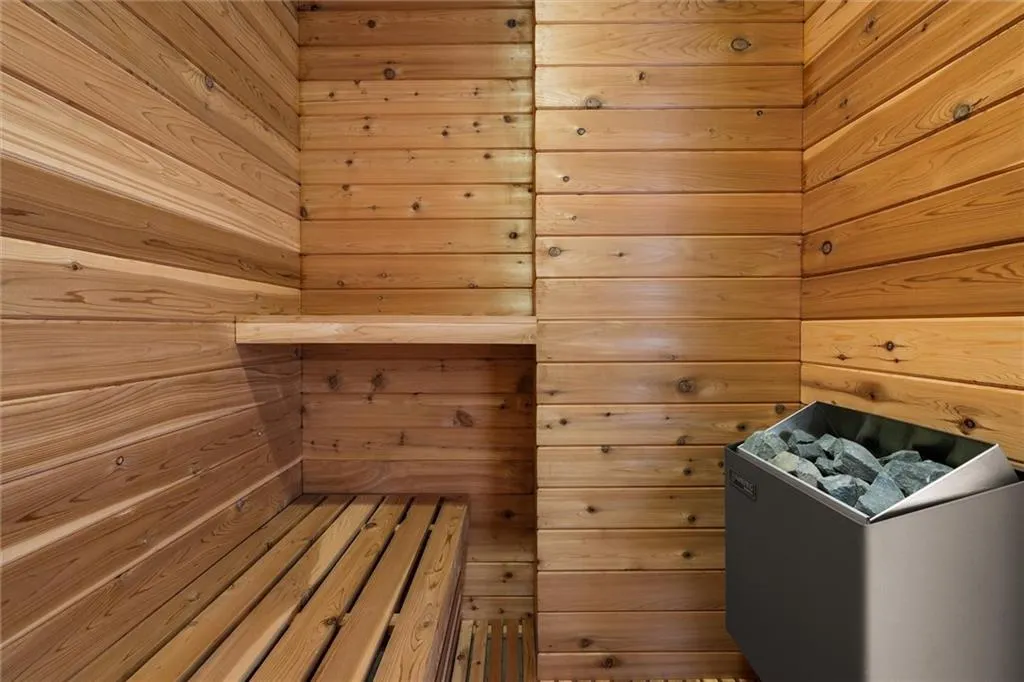
| Community Features | Pool,Sauna |
| Accessibility | None |
| County | Baldwin - AL |
| Property Type | Residential |
| Energy Efficient | None |
| Subdivision Name | Metes & Bounds |
| Garage Y/N | true |
| Other Structures | Garage(s) |
| Full Baths | 5 |
| Status | Active |
| High School | Baldwin - Other |
| City | Stockton |
| Lot Size Units | Acres |
| Lot Size Square Feet | 221720.4 |
| Spa Features | Private |
| Elementary School | Bay Minette |
| Land Lease Y/N | false |
| Tax Annual Amount | 2932 |
| Middle/Junior High School | Bay Minette |
| Virtual Tour | https://robertsbrothersstudio.com/Media/download2.asp?293E885AB9D448DABEFC3D82332BACB0 |
| Primary Bedroom Level | Main |
| Standard Status | Active |
| Occupancy Type | Owner |
Interior Features
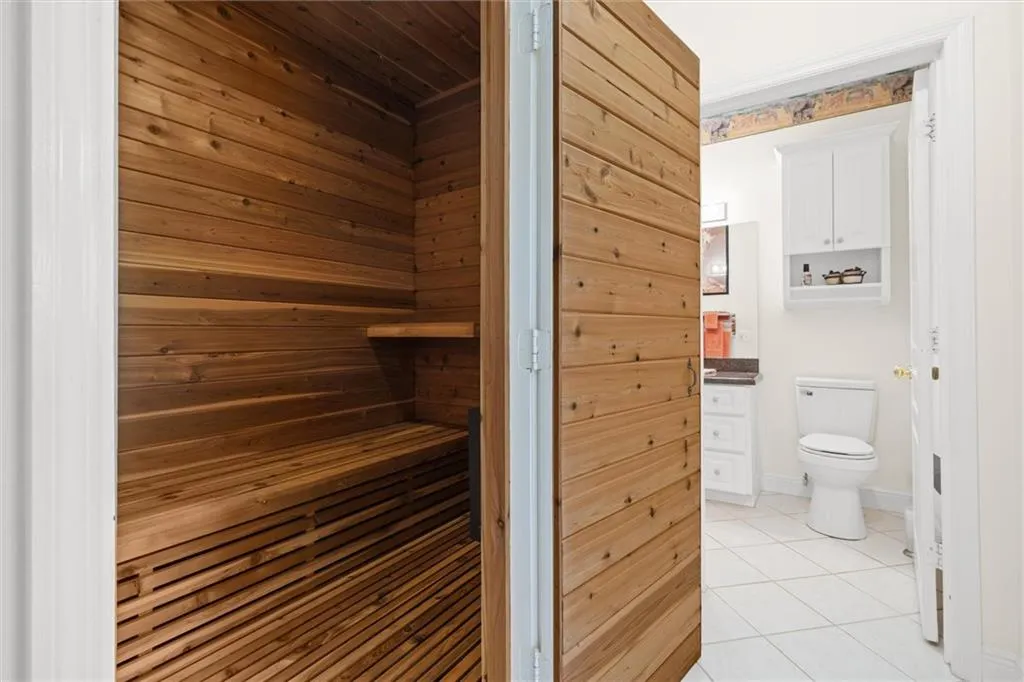
| Interior Amenities | Central Vacuum,Double Vanity,Entrance Foyer,Entrance Foyer 2 Story,His and Hers Closets,Sauna,Wet Bar |
|---|---|
| Basement | None |
| Flooring | Ceramic Tile |
| Fireplace Features | None |
| Air Conditioning Y/N | true |
| Heating Y/N | true |
| Window Features | None |
| Fireplace Y/N | false |
| Laundry Features | In Hall,Main Level,Sink,Upper Level |
| Total Bedrooms | 4 |
| Kitchen Features | Breakfast Bar,Cabinets White,Kitchen Island,Pantry,Pantry Walk-In,Second Kitchen,View to Family Room |
| Total Baths | 5 |
| RoomBedroomFeatures | Oversized Master |
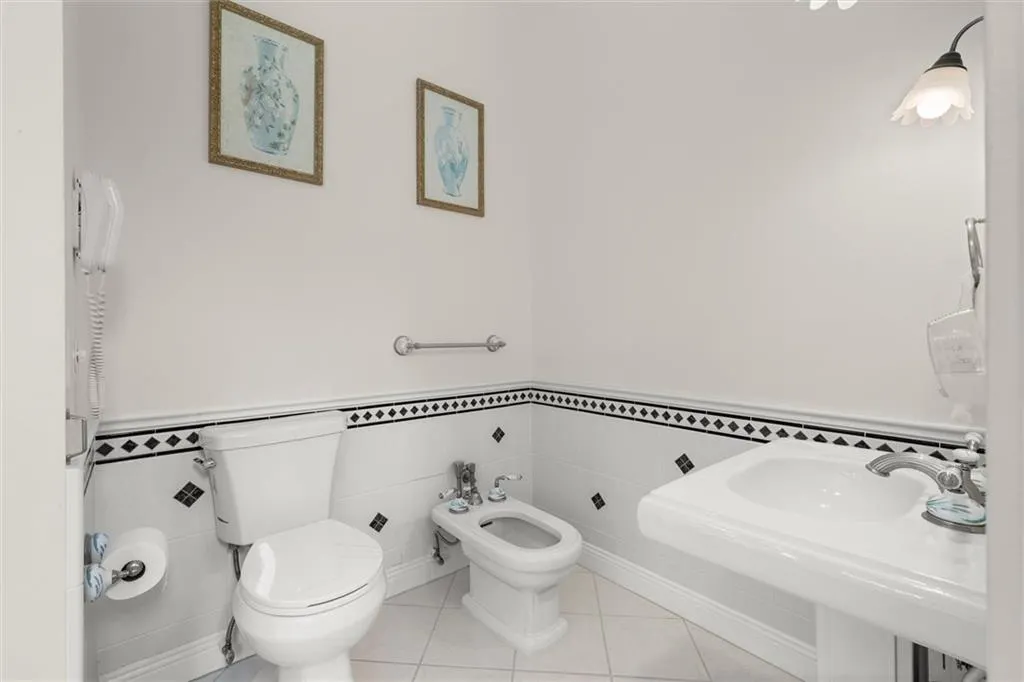
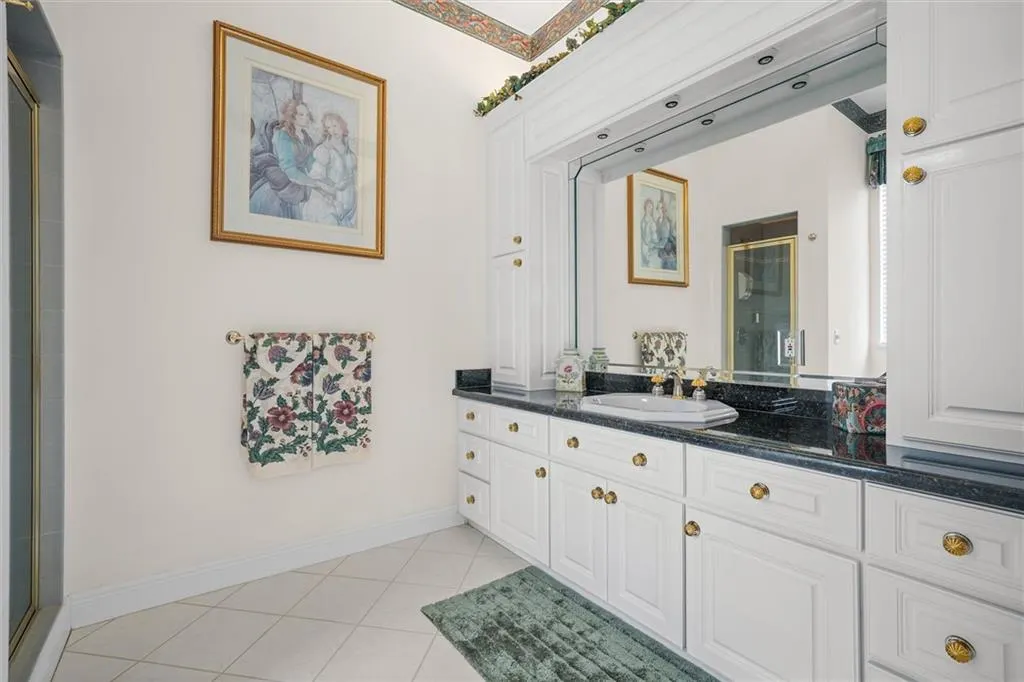
| Primary Bathroom Features | Bidet,Double Vanity,Separate Tub/Shower |
| Dining Room Features | Seats 12+,Separate Dining Room |
Exterior Features
| Exterior Amenities | Balcony,Private Yard,Storage |
|---|---|
| Fencing | None |
| Parking Features | Driveway,Garage |
| Lot Features | Back Yard,Cleared,Front Yard,Landscaped |
| Water Source | Other |
| Lot Size Area | 5.09 |
| Foundation Details | Slab |
| Spa | true |
| Building Area Total | 7197 |
| Lot Dimensions | 310x674x431x474 |
| Lot Size Acres | 5.09 |
| Road Surface Type | Concrete |
| Waterfront Y/N | false |
| Covered Spaces | 3 |
| Road Frontage Type | Other |
Amenities
- Foreclosure
- Views
- Short Sale
- New Construction
- Adult 55+
- Lease To Own
- No HOA Fees
- Furnished
- Primary On Main
- Air Conditioning
- Seller Finance
- Green
- Fixer Upper
- Horse
- Golf
- Fireplace
- Deck
- Garage
- Basement
- Pool
Property vs Single Family Average in 36579
Price
Taxes
Year Built
 Copyright © 2026 by the Multiple Listing Service of the Pensacola Association of
REALTORS ® This information is believed to be accurate but is not guaranteed. Subject to verification by all parties. This data is copyrighted and may not be transmitted, re-transmitted, copied, framed, re-purposed, or altered in any way for any other site, individual and/or purpose without the express written permission of the Multiple Listing Service of the Pensacola Association of REALTORS ®. Florida
Copyright © 2026 by the Multiple Listing Service of the Pensacola Association of
REALTORS ® This information is believed to be accurate but is not guaranteed. Subject to verification by all parties. This data is copyrighted and may not be transmitted, re-transmitted, copied, framed, re-purposed, or altered in any way for any other site, individual and/or purpose without the express written permission of the Multiple Listing Service of the Pensacola Association of REALTORS ®. Florida
 The multiple listing information is provided by the Greater Baton Rouge Association of REALTORS®, Inc. multiple listing service from a copyrighted compilation of listings. The compilation of listings and each individual listing are ©2026 MLS. All Rights Reserved. The information provided is for clients' personal, non-commercial use and may not be used for any purpose other than to identify prospective properties clients may be interested in purchasing. All properties are subject to prior sale
 Copyright © 2026 New Orleans Metropolitan Association of REALTORS®, Inc. All Rights Reserved. The sharing of MLS database, or any portion thereof, with any unauthorized third party is strictly prohibited. Information contained on this site is believed to be reliable; yet, users of this web site are responsible for checking the accuracy, completeness, currency, or suitability of all information. Neither the New Orleans Metropolitan Association of REALTORS®, Inc. nor the Gulf South Real
 Baldwin County Association Of Realtors®: All information deemed reliable but not guaranteed. All properties are subject to prior sale, change or withdrawal. Neither listing broker(s) or information provider(s) shall be responsible for any typographical errors, misinformation, misprints and shall be held totally harmless. Listing(s) information is provided for consumer's personal, non-commercial use and may not be used for any purpose other than to identify prospective properties consumers may
 All information is believed to be accurate but is not guaranteed. Protected by Copyright© 2026 and is owned either by the Mobile Area Association of REALTORS® Inc/Gulf Coast MLS; or by the developers of the software, Inside Real Estate, LLC. All rights reserved.
 The data relating to real estate for sale on this website comes in part from the IDX Program of the REALTOR Association of Acadiana MLS. This IDX information is provided exclusively for consumer's personal, non-commercial use. It may not be used for any purpose other than to identify prospective properties consumers may be interested in purchasing. Data is deemed reliable but is not guaranteed accurate by the MLS.
Copyright © 2026 REALTOR® Association of Acadiana MLS. All rights rese
The data relating to real estate for sale on this website comes in part from the IDX Program of the REALTOR Association of Acadiana MLS. This IDX information is provided exclusively for consumer's personal, non-commercial use. It may not be used for any purpose other than to identify prospective properties consumers may be interested in purchasing. Data is deemed reliable but is not guaranteed accurate by the MLS.
Copyright © 2026 REALTOR® Association of Acadiana MLS. All rights rese
 Greater Southern MLS ® All information deemed reliable but not guaranteed. All properties are subject to prior sale, change or withdrawal. Neither listing broker(s) or information provider(s) shall be responsible for any typographical errors, misinformation, misprints and shall be held totally harmless. Listing(s) information is provided for consumer's personal, non-commercial use and may not be used for any purpose other than to identify prospective properties consumers may be interested in
 Greater Central Louisiana REALTORS® Association | All information deemed reliable but not guaranteed. All properties are subject to prior sale, change or withdrawal. Neither listing broker(s) or information provider(s) shall be responsible for any typographical errors, misinformation, misprints and shall be held totally harmless. Listing(s) information is provided for consumer's personal, non-commercial use and may not be used for any purpose other than to identify prospective properties consumers
 © 2026 Bayou MLS. All rights reserved. The data relating to real estate for sale on this web site comes in part from the Internet Data Exchange Program of BMLS. Real estate listings held by IDX Brokerage firms other than Bayou Region Real Estate are marked with the Internet Data Exchange logo or the Internet Data Exchange thumbnail logo and detailed information about them includes the name of the listing Brokers. Information provided is deemed reliable but not guaranteed. Listing courtesy of Dream Home Realty Date last updated: September 22, 2026 4:05 AM UTC
 Northeast Louisiana Association of REALTORS&® All information deemed reliable but not guaranteed. All properties are subject to prior sale, change or withdrawal. Neither listing broker(s) or information provider(s) shall be responsible for any typographical errors, misinformation, misprints and shall be held totally harmless. Listing(s) information is provided for consumer's personal, non-commercial use and may not be used for any purpose other than to identify prospective properties consumers
 All information deemed reliable but not guaranteed. All properties are subject to prior sale, change or withdrawal. Neither listing broker(s) or information provider(s) shall be responsible for any typographical errors, misinformation, misprints and shall be held totally harmless. Listing(s) information is provided for consumer's personal, non-commercial use and may not be used for any purpose other than to identify prospective properties consumers may be interested in purchasing. The data relating
