
Views - Eco Friendly














Address
262 Rochester Road, Mobile, AL
Price
$ 1,275,000
Property Attributes
- MLS#7837325
- TypeSingle Family
- Listing Status Active
- ParishMobile
- CityMobile
- NeighborhoodCountry Club Estates
- Zip36608
- StyleContemporary, Traditional, Other
- Year Built1964
- Taxes$ 4751
- Price$ 1,275,000
- Bedrooms5
- Full Bathrooms5
- Half Bathrooms0
- Sqr Footage6146
- Lot Size0.6828 Acres
Data Source:
Mobile Area Association of REALTORS®® Inc/Gulf Coast MLS
Property Description
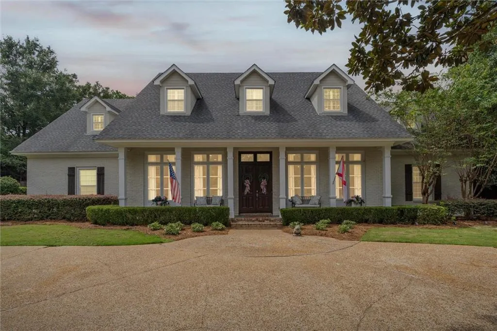
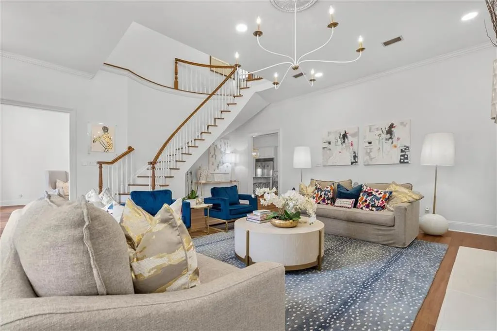
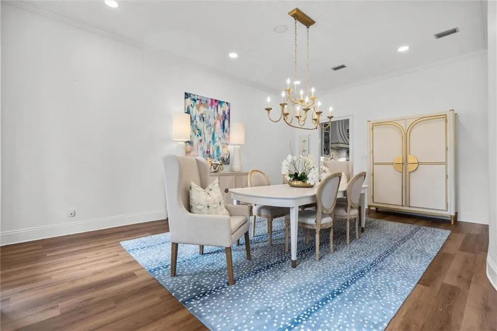
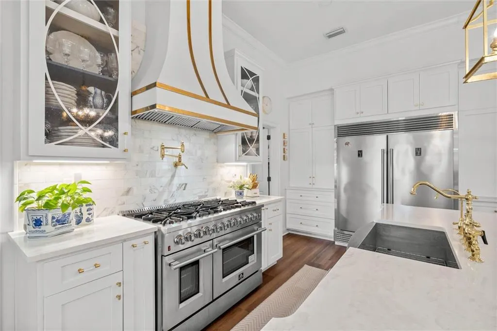
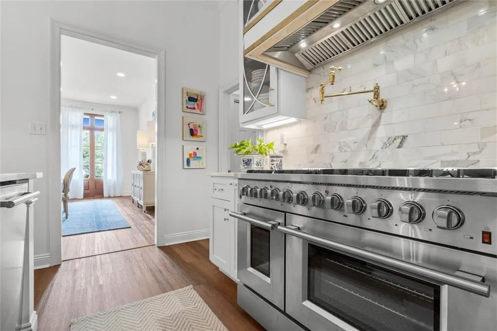
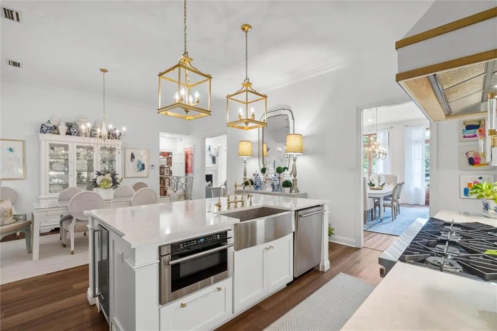
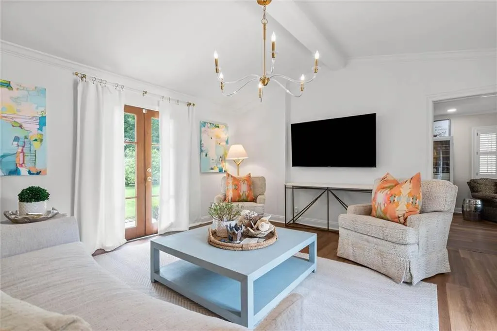
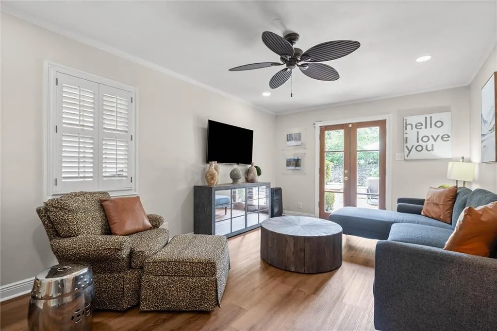
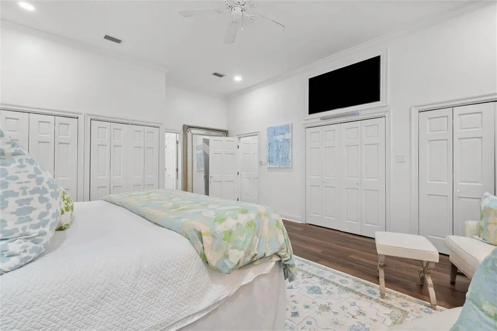
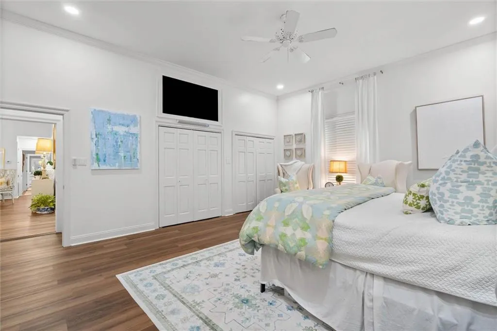
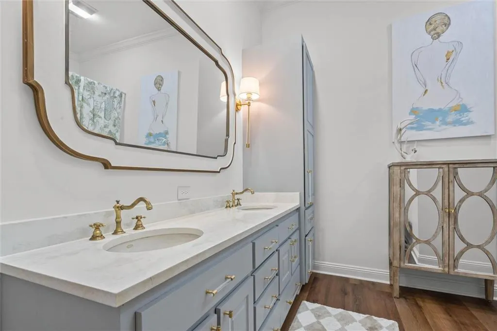
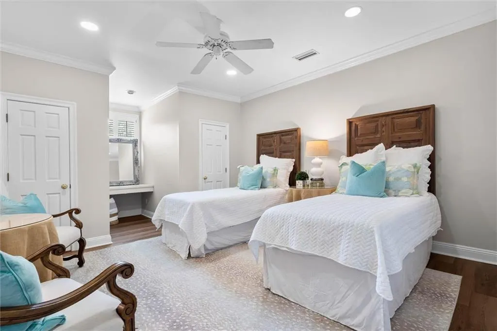
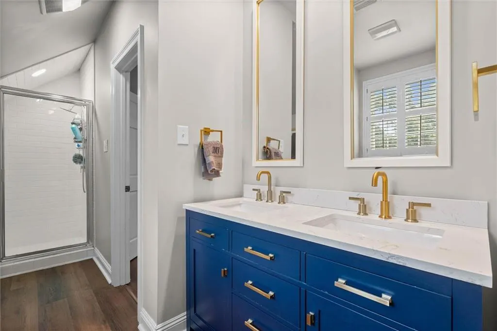
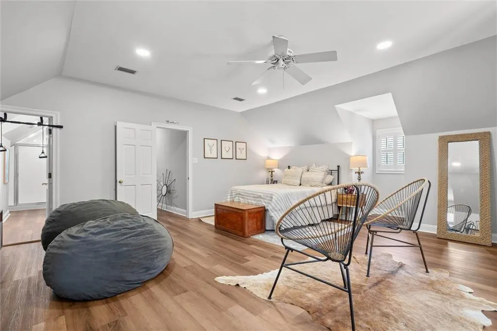
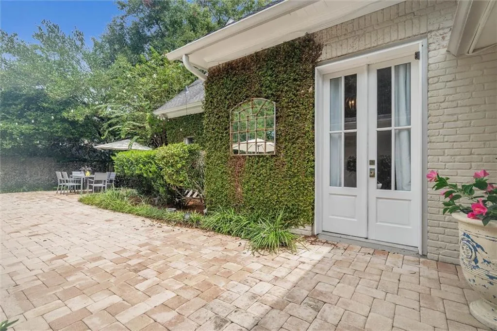
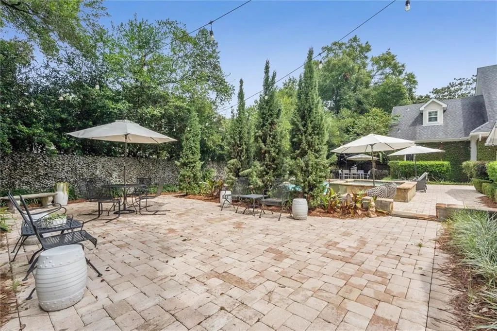
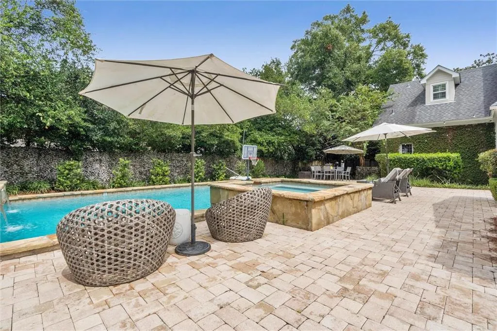
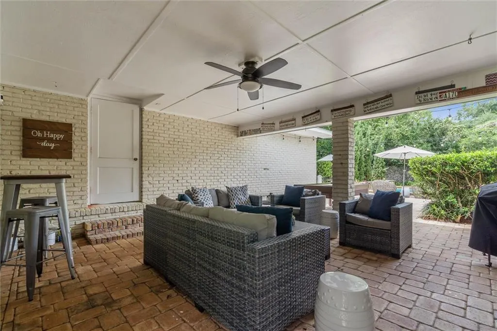
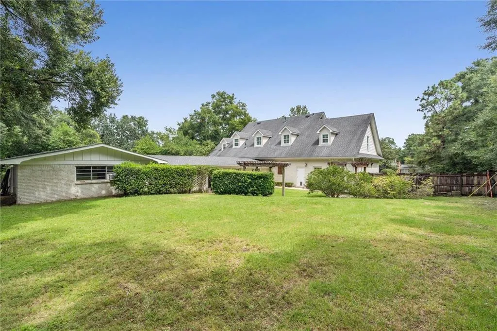
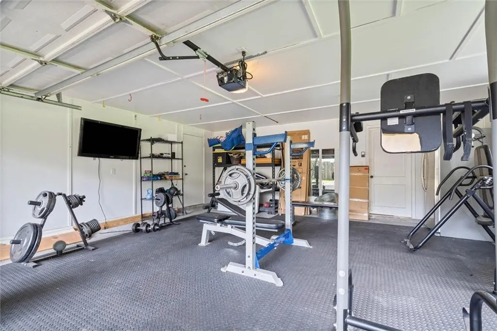
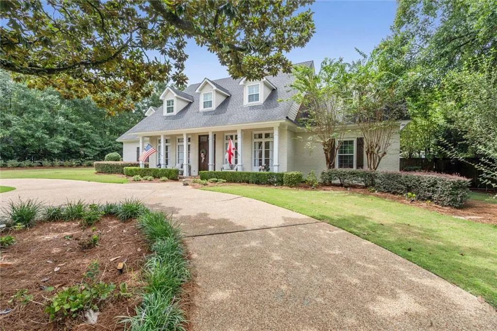
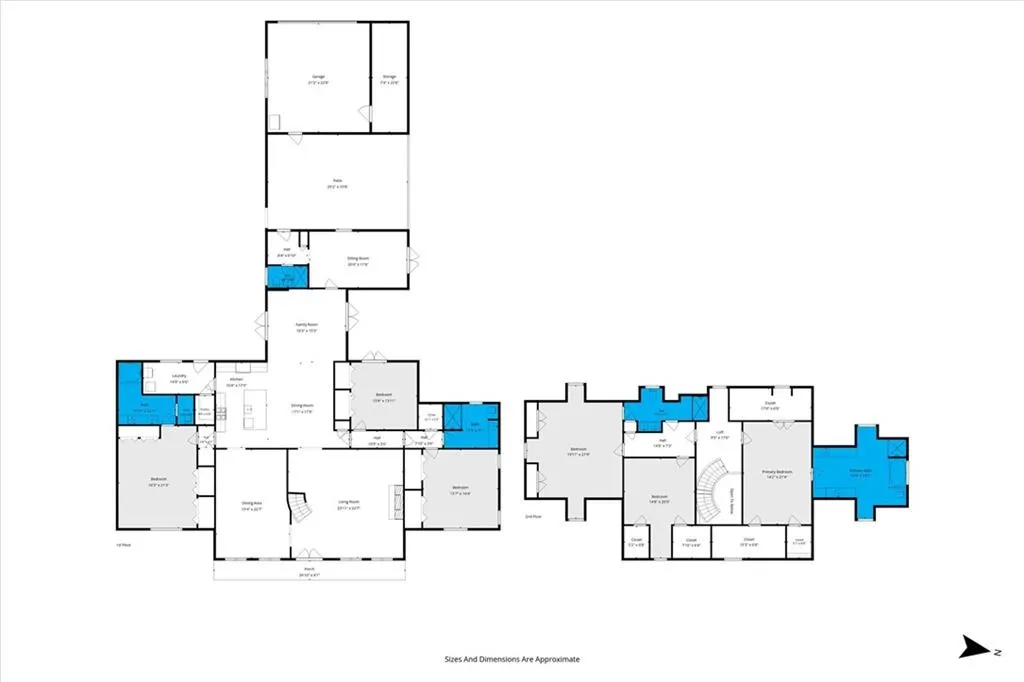
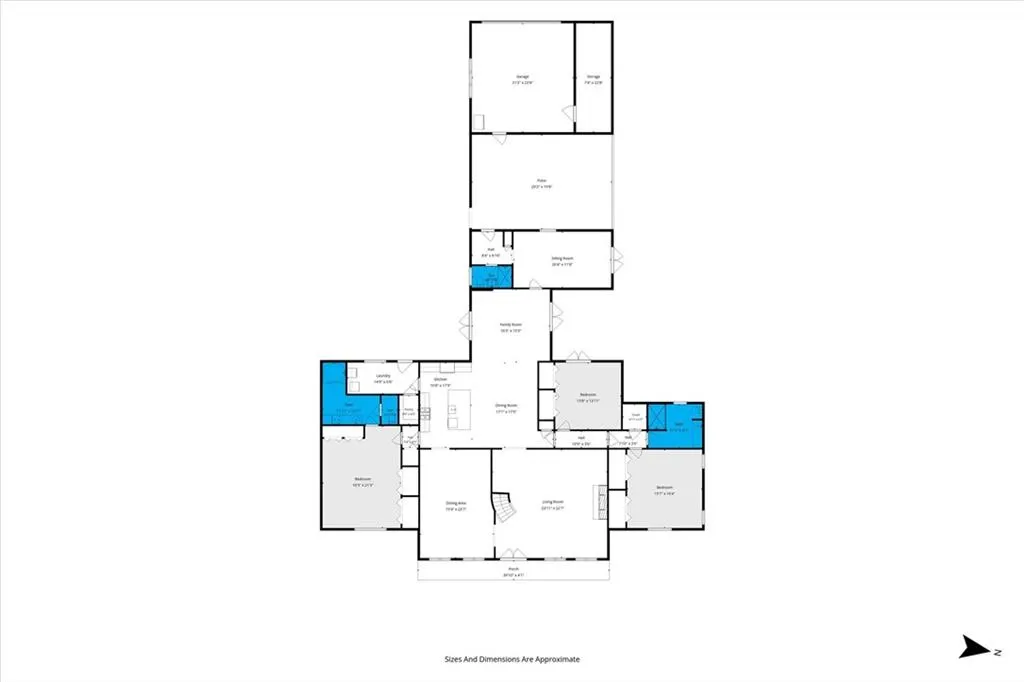
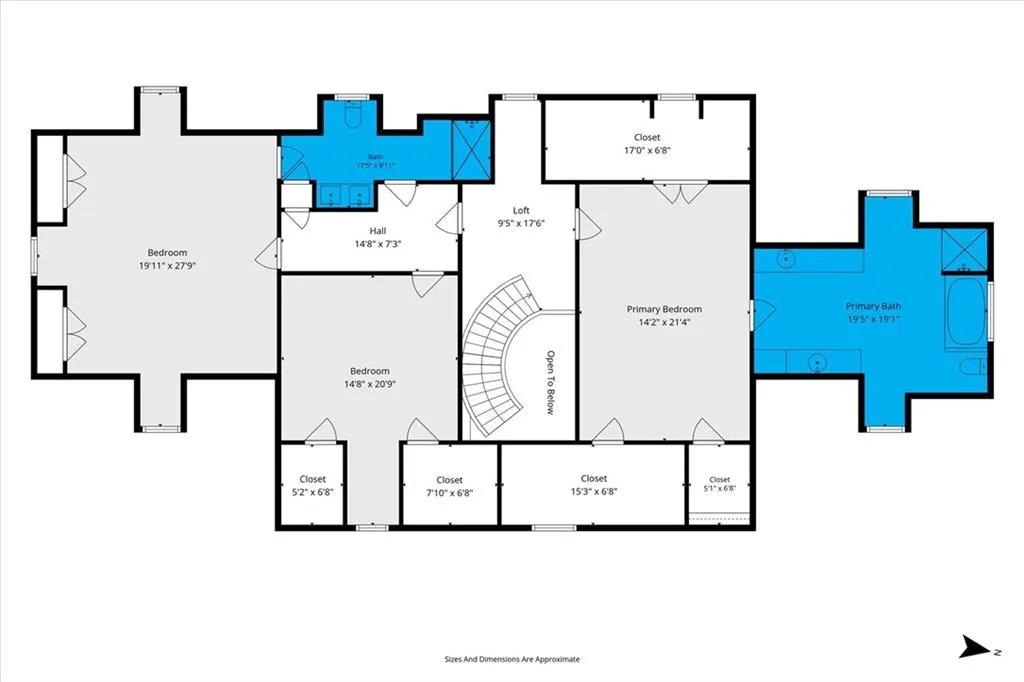
So GRAND it could have its own ZIP Code! But no worries, it's in 08! With over 6,100 SQFT. of beautifully appointed living space, this remarkable residence blends transitional style w/ gracious Southern comfort. Designed for entertaining on a grand scale, or simply sipping a drink on a hot August afternoon, this is a home meant to be enjoyed. A sweeping semicircular drive framed by manicured lawns welcomes guests to the impressive double-door entrance. Inside, soaring 11-foot-plus ceilings, a dramatic curved staircase, & a gracious living room with custom limestone fireplace & designer chandelier immediately set the tone. The formal dining room is equally impressive, featuring a graceful curved wall, designer lighting, & French doors overlooking the expansive east lawn. At the heart of the home is a completely renovated kitchen featuring custom cabinetry, integrated refrigeration, eight-burner commercial-style range w/ custom vent hood, designer finishes, & beautifully finished stone countertops. The kitchen flows into the breakfast room, walk-in pantry, & oversized keeping room, where double French doors open to the pool courtyard. 2 primary suites on the main level provide exceptional flexibility. The south suite offers an enormous bedroom, abundant closet space, & beautifully updated bath w/ custom cabinetry & finishes. The north suite can function as 2 bedrooms with a shared bath or as a private in-law suite complete w/ bedroom, bath, walk-in closet, & separate living or theater room. The pool house, currently enjoyed as a game room/den, features French doors opening directly to the pool & a full bath. An impressive 24 x 24 covered outdoor living area provides the perfect setting for game days, outdoor movies, dinner parties, or relaxing out of the summer sun. The private courtyard centers around a large gunite pool with newer equipment/heater, cascading fountains, & oversized spa spilling into the pool. More than 1,800 square feet of pavers provide abundant space for lounging, dining, entertaining, or finding a quiet corner to unwind. Upstairs, a loft overlooks the foyer & living room. A 3rd private suite encompasses more than 450 square feet & includes walk-in closets, a private office, & oversized en-suite bath with soaking tub, double vanities, & separate shower. The south wing offers two additional bedrooms w/generous closets & an adjoining shared bath. A rear two-car garage, currently utilized as a fitness space, includes a large storage room and is accessed by a secondary gated driveway offering abundant additional parking. Situated on an exceptionally large corner lot on Rochester Road, this home offers a rare combination of space, privacy, flexibility, & convenience, minutes from Spring Hill Village, the Mobile Country Club, I-65 & I-10, Downtown Mobile, New International Airport, & an easy drive to Gulf Coast beaches. *** Buyer to verify all information deemed permanent to the purchase of this home.
| Elementary School | Middle School | High School |
|---|---|---|
| Mobile - Other Elementary School | Mobile - Other Middle School | Mobile - Other High School |
| Price History | |
|---|---|
| 9/14/2026 | Listed $1,275,000 |
General Features
| Sewer | Other |
|---|---|
| Heating | Central,Electric,Forced Air |
| Cooling | Ceiling Fan(s),Central Air,Electric Air Filter |
| Utilities | Cable Available,Electricity Available,Natural Gas Available,Phone Available,Underground Utilities,Water Available |
| Roof | Composition,Shingle |
| Appliances | Dishwasher,Disposal,Double Oven,Dryer,Gas Range,Microwave,Range Hood,Refrigerator,Self Cleaning Oven,Washer |
| Garage Spaces | 2 |
| Patio/Porch Features | Covered,Front Porch,Patio |
| Architectural Style | Contemporary,Traditional,Other |
| Pool Features | Gunite,Heated,In Ground,Private,Salt Water |
| Construction Materials | Brick 4 Sides,Wood Siding |
| Year Built | 1964 |
| Electric | 220 Volts |
| View | Trees/Woods |
| Topography | Level |
| Levels | One and One Half |
| Property Subtype | Single Family Residence |
| Waterfront Features | None |
| Community Features | None |
| Accessibility | None |
| County | Mobile - AL |
| Property Type | Residential |
| Energy Efficient | Appliances,HVAC,Insulation,Thermostat,Windows |
| Subdivision Name | Country Club Estates |
| Garage Y/N | true |
| Other Structures | None |
| Full Baths | 5 |
| Status | Active |
| High School | Mobile - Other |
| City | Mobile |
| Lot Size Units | Square Feet |
| Lot Size Square Feet | 29742.768 |
| Spa Features | None,Bath |
| Elementary School | Mobile - Other |
| Land Lease Y/N | false |
| Tax Annual Amount | 4751 |
| Middle/Junior High School | Mobile - Other |
| Virtual Tour | " target="_blank">https://https://www.zillow.com/view-imx/007d5568-0bef-48e6-89ba-98b822704fd9?setAttribution=mls&wl=true&initialViewType=pano&utm_source=dashboard" width="640" height="360" frameborder="0" allow="autoplay; fullscreen" allowfullscreen> |
| Standard Status | Active |
| Occupancy Type | Owner |
Interior Features
| Interior Amenities | Cathedral Ceiling(s),Crown Molding |
|---|---|
| Basement | None |
| Flooring | Ceramic Tile,Laminate |
| Fireplace Features | Living Room,Masonry |
| Air Conditioning Y/N | true |
| Heating Y/N | true |
| Window Features | Insulated Windows |
| Fireplace Y/N | true |
| Laundry Features | Laundry Room,Main Level,Sink |
| Total Bedrooms | 5 |
| Kitchen Features | Breakfast Room,Cabinets White,Eat-in Kitchen,Keeping Room,Kitchen Island,Pantry Walk-In,Solid Surface Counters,View to Family Room |
| Total Baths | 5 |
| RoomBedroomFeatures | In-Law Floorplan,Oversized Master |
| Primary Bathroom Features | Double Vanity,Soaking Tub,Tub/Shower Combo |
| Dining Room Features | Seats 12+,Separate Dining Room |
Exterior Features
| Exterior Amenities | Courtyard,Garden,Private Entrance,Private Yard,Storage |
|---|---|
| Fencing | Back Yard,Wood |
| Parking Features | Deeded,Driveway,Garage,Kitchen Level,Storage |
| Lot Features | Corner Lot,Landscaped,Level,Private,Sprinklers In Front,Sprinklers In Rear |
| Water Source | Other |
| Total Parking | 8 |
| Lot Size Area | 29742.768 |
| Foundation Details | Slab |
| Spa | true |
| Building Area Total | 6146 |
| Lot Dimensions | 160 X 186 X 147 X 205 |
| Lot Size Acres | 0.6828 |
| Road Surface Type | Asphalt |
| Waterfront Y/N | false |
| Covered Spaces | 2 |
| Road Frontage Type | City Street |
Amenities
- Foreclosure
- Views
- Short Sale
- New Construction
- Adult 55+
- Lease To Own
- No HOA Fees
- Furnished
- Primary On Main
- Air Conditioning
- Seller Finance
- Green
- Fixer Upper
- Horse
- Golf
- Fireplace
- Deck
- Garage
- Basement
- Pool
Property vs Single Family Average in 36608
Price
Taxes
Year Built
 Copyright © 2026 by the Multiple Listing Service of the Pensacola Association of
REALTORS ® This information is believed to be accurate but is not guaranteed. Subject to verification by all parties. This data is copyrighted and may not be transmitted, re-transmitted, copied, framed, re-purposed, or altered in any way for any other site, individual and/or purpose without the express written permission of the Multiple Listing Service of the Pensacola Association of REALTORS ®. Florida
Copyright © 2026 by the Multiple Listing Service of the Pensacola Association of
REALTORS ® This information is believed to be accurate but is not guaranteed. Subject to verification by all parties. This data is copyrighted and may not be transmitted, re-transmitted, copied, framed, re-purposed, or altered in any way for any other site, individual and/or purpose without the express written permission of the Multiple Listing Service of the Pensacola Association of REALTORS ®. Florida
 The multiple listing information is provided by the Greater Baton Rouge Association of REALTORS®, Inc. multiple listing service from a copyrighted compilation of listings. The compilation of listings and each individual listing are ©2026 MLS. All Rights Reserved. The information provided is for clients' personal, non-commercial use and may not be used for any purpose other than to identify prospective properties clients may be interested in purchasing. All properties are subject to prior sale
 Copyright © 2026 New Orleans Metropolitan Association of REALTORS®, Inc. All Rights Reserved. The sharing of MLS database, or any portion thereof, with any unauthorized third party is strictly prohibited. Information contained on this site is believed to be reliable; yet, users of this web site are responsible for checking the accuracy, completeness, currency, or suitability of all information. Neither the New Orleans Metropolitan Association of REALTORS®, Inc. nor the Gulf South Real
 Baldwin County Association Of Realtors®: All information deemed reliable but not guaranteed. All properties are subject to prior sale, change or withdrawal. Neither listing broker(s) or information provider(s) shall be responsible for any typographical errors, misinformation, misprints and shall be held totally harmless. Listing(s) information is provided for consumer's personal, non-commercial use and may not be used for any purpose other than to identify prospective properties consumers may
 All information is believed to be accurate but is not guaranteed. Protected by Copyright© 2026 and is owned either by the Mobile Area Association of REALTORS® Inc/Gulf Coast MLS; or by the developers of the software, Inside Real Estate, LLC. All rights reserved.
 The data relating to real estate for sale on this website comes in part from the IDX Program of the REALTOR Association of Acadiana MLS. This IDX information is provided exclusively for consumer's personal, non-commercial use. It may not be used for any purpose other than to identify prospective properties consumers may be interested in purchasing. Data is deemed reliable but is not guaranteed accurate by the MLS.
Copyright © 2026 REALTOR® Association of Acadiana MLS. All rights rese
The data relating to real estate for sale on this website comes in part from the IDX Program of the REALTOR Association of Acadiana MLS. This IDX information is provided exclusively for consumer's personal, non-commercial use. It may not be used for any purpose other than to identify prospective properties consumers may be interested in purchasing. Data is deemed reliable but is not guaranteed accurate by the MLS.
Copyright © 2026 REALTOR® Association of Acadiana MLS. All rights rese
 Greater Southern MLS ® All information deemed reliable but not guaranteed. All properties are subject to prior sale, change or withdrawal. Neither listing broker(s) or information provider(s) shall be responsible for any typographical errors, misinformation, misprints and shall be held totally harmless. Listing(s) information is provided for consumer's personal, non-commercial use and may not be used for any purpose other than to identify prospective properties consumers may be interested in
 Greater Central Louisiana REALTORS® Association | All information deemed reliable but not guaranteed. All properties are subject to prior sale, change or withdrawal. Neither listing broker(s) or information provider(s) shall be responsible for any typographical errors, misinformation, misprints and shall be held totally harmless. Listing(s) information is provided for consumer's personal, non-commercial use and may not be used for any purpose other than to identify prospective properties consumers
 © 2026 Bayou MLS. All rights reserved. The data relating to real estate for sale on this web site comes in part from the Internet Data Exchange Program of BMLS. Real estate listings held by IDX Brokerage firms other than Bayou Region Real Estate are marked with the Internet Data Exchange logo or the Internet Data Exchange thumbnail logo and detailed information about them includes the name of the listing Brokers. Information provided is deemed reliable but not guaranteed. Listing courtesy of Dream Home Realty Date last updated: September 22, 2026 4:05 AM UTC
 Northeast Louisiana Association of REALTORS&® All information deemed reliable but not guaranteed. All properties are subject to prior sale, change or withdrawal. Neither listing broker(s) or information provider(s) shall be responsible for any typographical errors, misinformation, misprints and shall be held totally harmless. Listing(s) information is provided for consumer's personal, non-commercial use and may not be used for any purpose other than to identify prospective properties consumers
 All information deemed reliable but not guaranteed. All properties are subject to prior sale, change or withdrawal. Neither listing broker(s) or information provider(s) shall be responsible for any typographical errors, misinformation, misprints and shall be held totally harmless. Listing(s) information is provided for consumer's personal, non-commercial use and may not be used for any purpose other than to identify prospective properties consumers may be interested in purchasing. The data relating
