
Open House Sun, Sep 27th 03:00 PM - 05:00 PM - Views - Primary on Main
















Address
9149 Wallcross Court, Mobile, AL
Price
$ 999,972
Property Attributes
- MLS#7784542
- TypeSingle Family
- Listing Status Active
- ParishMobile
- CityMobile
- NeighborhoodNewcastle Estates
- Zip36695
- StyleTraditional
- Year Built2007
- Taxes$ 3657
- Price$ 999,972
- Bedrooms5
- Full Bathrooms5
- Half Bathrooms1
- Sqr Footage6623
- Lot Size0.484 Acres
Data Source:
Mobile Area Association of REALTORS®® Inc/Gulf Coast MLS
Property Description
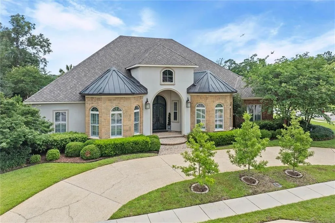
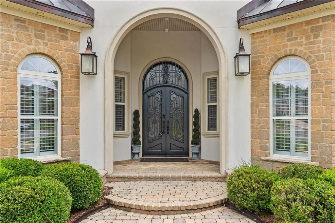
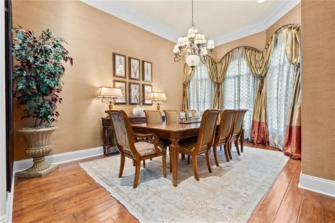
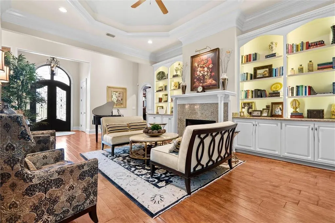
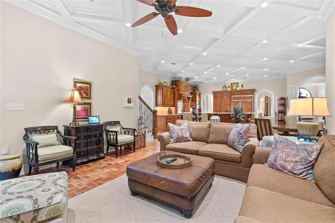
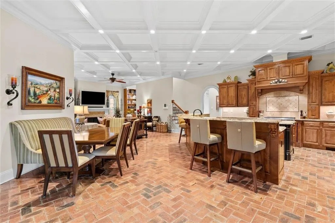
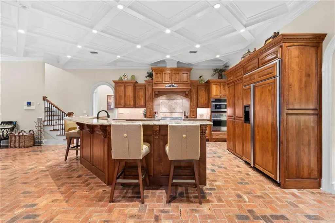
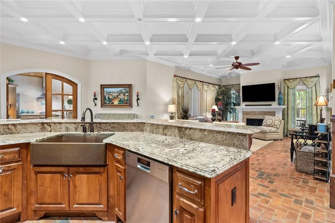
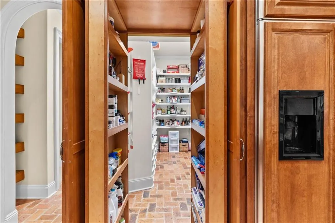
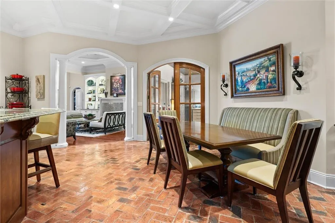
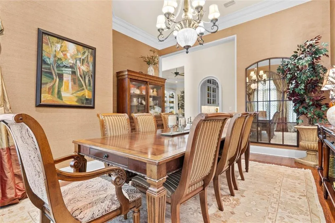
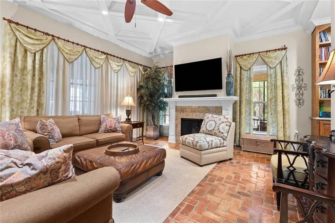
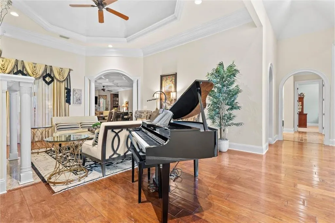
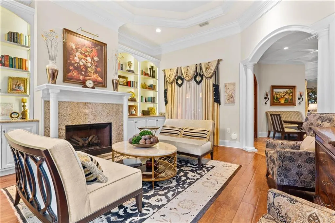
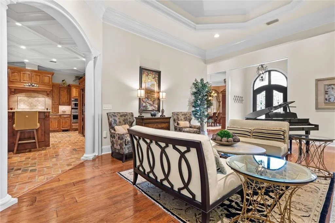
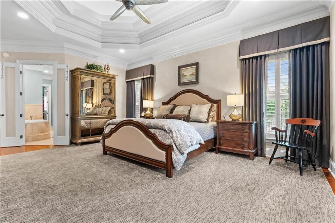
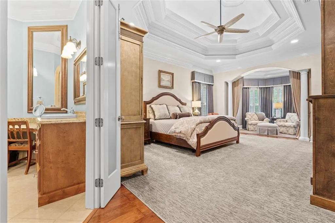
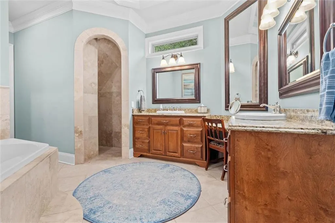
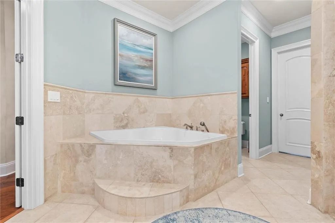
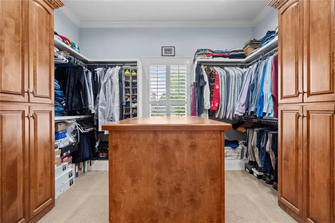
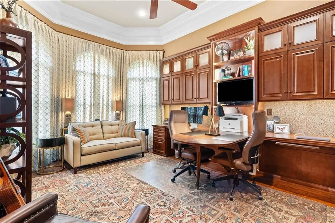
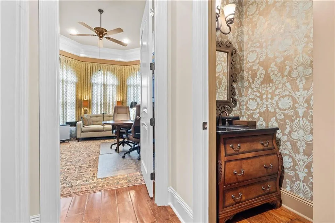
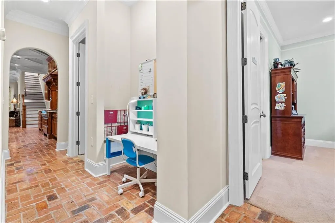
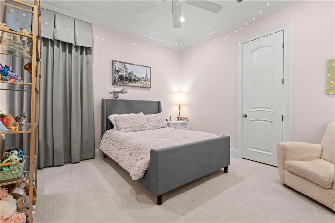
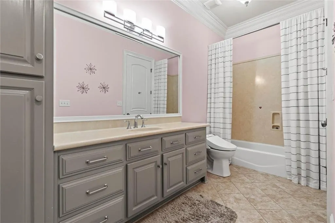
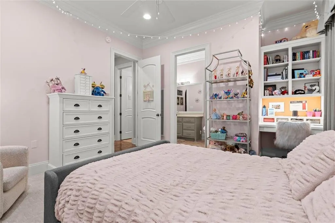
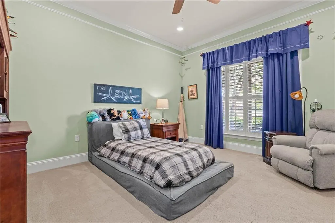
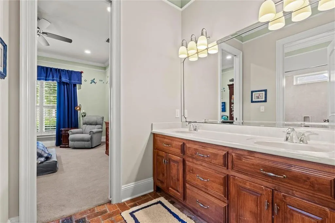
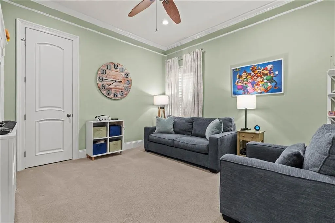
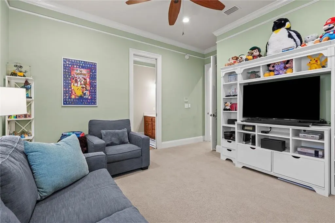
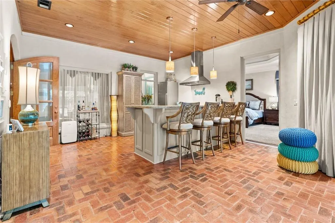
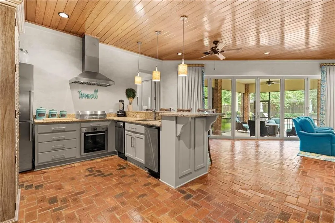
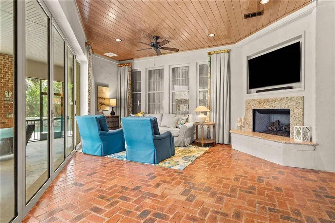
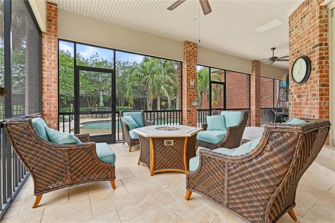
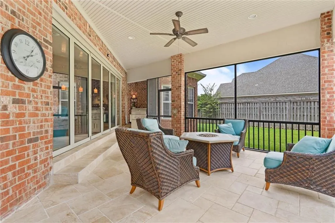
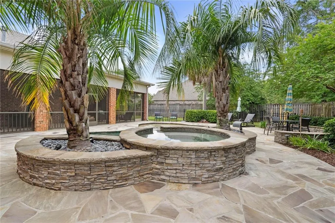
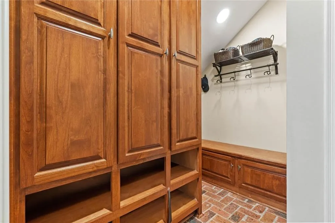
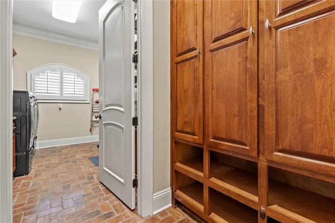
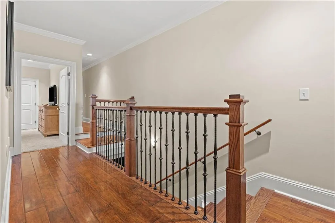
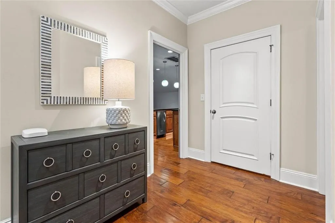
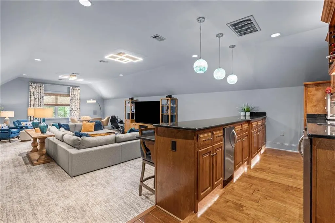
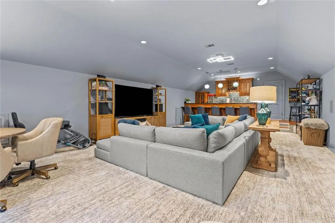
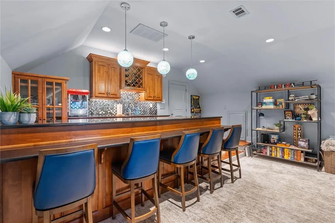
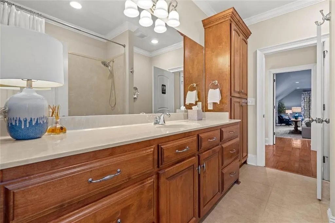
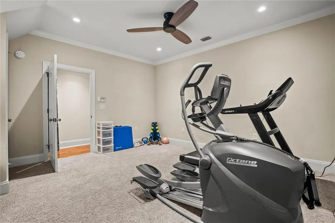
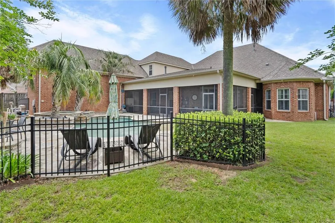
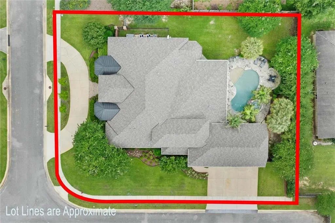
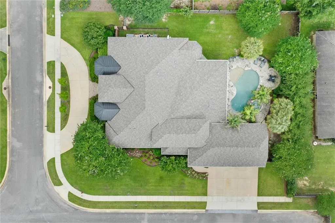
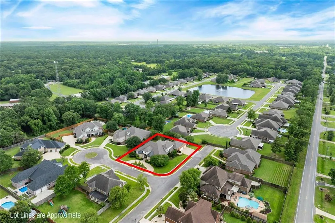
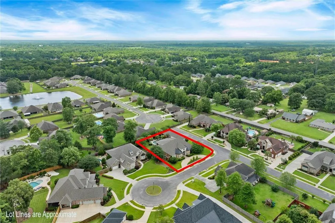
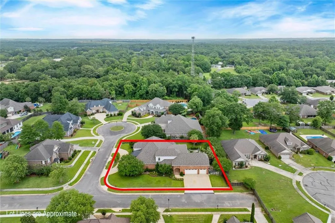
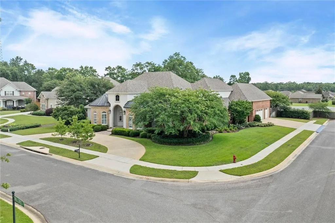
***OPEN HOUSE, SUN., SEPT., 27TH, 2-4.***This exceptional, meticulously maintained home offers an abundance of living space on the main level. The ceilings are spectacular. "Look up" in many rooms. They are truly a work of art. Main floor features four bedrooms, three living areas, an office, formal dining room, and an open-concept kitchen, family room, and eating area. The spacious sunroom or indoor patio includes an additional kitchen with bar seating, icemaker, oven, dishwasher, cooktop, & grill. It opens onto a screened porch. The oversized formal dining room features three palladium windows, while the formal living room offers a fireplace flanked by built-in bookcases. The Butler's pantry with its arched & lighted ceiling leads to the gourmet kitchen with central island, a large walk-in pantry, copper sink, 6 burner gas cooktop, wine cooler and overlooks a casual eating area & and family room. Again "look up". The private primary suite includes a sitting area, luxurious en-suite bath with double vanities, double jetted tub, and walk-in shower with five sprays and wands. The oversized walk-in closet offers separate his-and-her sections, drawers, and a center dresser. Three additional bedrooms and two bathrooms are located on the opposite side of the home. Upstairs is a large media room with a seating bar with sink, drink cooler & Dishwasher. A 5th bedroom & a separate exercise room are also upstairs The screened porch leads to the beautifully landscaped, fenced backyard with a gorgeous Gunite pool and multiple seating areas. The triple garage includes a workshop area, completing this thoughtfully designed and exceptionally cared-for home. **Listing Broker makes no representation to accuracy of square footage. Buyer to verify. Any/All updates per seller(s).**
| Elementary School | Middle School | High School |
|---|---|---|
| Hutchens/Dawes Elementary School | Bernice J Causey Middle School | Baker High School |
| Price History | |
|---|---|
| 9/22/2026 | Listed $999,972 |
General Features
| Sewer | Other |
|---|---|
| Heating | Central,Electric,Heat Pump |
| Cooling | Ceiling Fan(s),Central Air |
| Utilities | Cable Available,Electricity Available,Natural Gas Available,Phone Available,Underground Utilities |
| Roof | Composition,Shingle |
| Appliances | Dishwasher,Disposal,Electric Oven,Gas Cooktop,Gas Water Heater,Indoor Grill,Microwave,Self Cleaning Oven,Tankless Water Heater |
| HOA Fee | 675 |
| Garage Spaces | 3 |
| Patio/Porch Features | Covered,Front Porch,Glass Enclosed,Patio,Rear Porch,Screened |
| Architectural Style | Traditional |
| Pool Features | Fenced,Gunite,Heated,In Ground,Salt Water |
| Construction Materials | Brick 4 Sides,Stucco |
| Year Built | 2007 |
| Electric | 220 Volts in Laundry,Generator |
| Topography | Level |
| Levels | One and One Half |
| Property Subtype | Single Family Residence |
| Waterfront Features | None |
| Community Features | Homeowners Assoc,Near Schools,Near Shopping,Sidewalks,Street Lights |
| Accessibility | None |
| Assoc Fee Paid Per | Annually |
| County | Mobile - AL |
| Property Type | Residential |
| HOA | true |
| Attached Garage | true |
| Energy Efficient | None |
| Subdivision Name | Newcastle Estates |
| Garage Y/N | true |
| Other Structures | None |
| Total Rooms | 10 |
| Full Baths | 5 |
| Status | Active |
| High School | Baker |
| City | Mobile |
| Lot Size Units | Square Feet |
| Lot Size Square Feet | 21083.04 |
| Spa Features | None,Bath |
| Elementary School | Hutchens/Dawes |
| Land Lease Y/N | false |
| Tax Annual Amount | 3657 |
| Middle/Junior High School | Bernice J Causey |
| Primary Bedroom Level | Main |
| Standard Status | Active |
| Occupancy Type | Owner |
Interior Features
| Interior Amenities | Beamed Ceilings,Bookcases,Coffered Ceiling(s),Crown Molding,Double Vanity,Entrance Foyer,High Ceilings 9 ft Upper,High Ceilings 10 ft Main,Recessed Lighting,Tray Ceiling(s),Walk-In Closet(s),Wet Bar |
|---|---|
| Basement | None |
| Flooring | Brick,Carpet,Ceramic Tile,Hardwood |
| Fireplace Features | Electric,Gas Log,Keeping Room,Living Room,Master Bedroom,Other Room |
| Air Conditioning Y/N | true |
| Heating Y/N | true |
| Window Features | Double Pane Windows,Insulated Windows,Plantation Shutters |
| Fireplace Y/N | true |
| Half Baths | 1 |
| Laundry Features | Laundry Room,Main Level,Mud Room,Sink |
| Total Bedrooms | 5 |
| Kitchen Features | Breakfast Bar,Cabinets Stain,Eat-in Kitchen,Keeping Room,Kitchen Island,Pantry,Pantry Walk-In,Stone Counters,View to Family Room |
| Total Baths | 6 |
| RoomBedroomFeatures | Sitting Room,Split Bedroom Plan |
| Primary Bathroom Features | Double Vanity,Separate Tub/Shower,Soaking Tub |
| Dining Room Features | Butlers Pantry,Separate Dining Room |
Exterior Features
| Exterior Amenities | Courtyard,Lighting,Private Yard,Rain Gutters,Storage |
|---|---|
| Fencing | Back Yard,Fenced,Privacy |
| Parking Features | Attached,Garage,Garage Door Opener,Garage Faces Side,Level Driveway,Storage |
| Lot Features | Back Yard,Corner Lot,Cul-De-Sac,Level,Sprinklers In Front,Sprinklers In Rear |
| Water Source | Other |
| Lot Size Area | 21083.04 |
| Foundation Details | Slab |
| Spa | true |
| Building Area Total | 6623 |
| Lot Dimensions | 174x149x129x170 |
| Lot Size Acres | 0.484 |
| Road Surface Type | Paved |
| Waterfront Y/N | false |
| Covered Spaces | 3 |
| Road Frontage Type | City Street |
Amenities
- Foreclosure
- Views
- Short Sale
- New Construction
- Adult 55+
- Lease To Own
- No HOA Fees
- Furnished
- Primary On Main
- Air Conditioning
- Seller Finance
- Green
- Fixer Upper
- Horse
- Golf
- Fireplace
- Deck
- Garage
- Basement
- Pool
Property vs Single Family Average in 36695
Price
Taxes
Year Built
 Copyright © 2026 by the Multiple Listing Service of the Pensacola Association of
REALTORS ® This information is believed to be accurate but is not guaranteed. Subject to verification by all parties. This data is copyrighted and may not be transmitted, re-transmitted, copied, framed, re-purposed, or altered in any way for any other site, individual and/or purpose without the express written permission of the Multiple Listing Service of the Pensacola Association of REALTORS ®. Florida
Copyright © 2026 by the Multiple Listing Service of the Pensacola Association of
REALTORS ® This information is believed to be accurate but is not guaranteed. Subject to verification by all parties. This data is copyrighted and may not be transmitted, re-transmitted, copied, framed, re-purposed, or altered in any way for any other site, individual and/or purpose without the express written permission of the Multiple Listing Service of the Pensacola Association of REALTORS ®. Florida
 The multiple listing information is provided by the Greater Baton Rouge Association of REALTORS®, Inc. multiple listing service from a copyrighted compilation of listings. The compilation of listings and each individual listing are ©2026 MLS. All Rights Reserved. The information provided is for clients' personal, non-commercial use and may not be used for any purpose other than to identify prospective properties clients may be interested in purchasing. All properties are subject to prior sale
 Copyright © 2026 New Orleans Metropolitan Association of REALTORS®, Inc. All Rights Reserved. The sharing of MLS database, or any portion thereof, with any unauthorized third party is strictly prohibited. Information contained on this site is believed to be reliable; yet, users of this web site are responsible for checking the accuracy, completeness, currency, or suitability of all information. Neither the New Orleans Metropolitan Association of REALTORS®, Inc. nor the Gulf South Real
 Baldwin County Association Of Realtors®: All information deemed reliable but not guaranteed. All properties are subject to prior sale, change or withdrawal. Neither listing broker(s) or information provider(s) shall be responsible for any typographical errors, misinformation, misprints and shall be held totally harmless. Listing(s) information is provided for consumer's personal, non-commercial use and may not be used for any purpose other than to identify prospective properties consumers may
 All information is believed to be accurate but is not guaranteed. Protected by Copyright© 2026 and is owned either by the Mobile Area Association of REALTORS® Inc/Gulf Coast MLS; or by the developers of the software, Inside Real Estate, LLC. All rights reserved.
 The data relating to real estate for sale on this website comes in part from the IDX Program of the REALTOR Association of Acadiana MLS. This IDX information is provided exclusively for consumer's personal, non-commercial use. It may not be used for any purpose other than to identify prospective properties consumers may be interested in purchasing. Data is deemed reliable but is not guaranteed accurate by the MLS.
Copyright © 2026 REALTOR® Association of Acadiana MLS. All rights rese
The data relating to real estate for sale on this website comes in part from the IDX Program of the REALTOR Association of Acadiana MLS. This IDX information is provided exclusively for consumer's personal, non-commercial use. It may not be used for any purpose other than to identify prospective properties consumers may be interested in purchasing. Data is deemed reliable but is not guaranteed accurate by the MLS.
Copyright © 2026 REALTOR® Association of Acadiana MLS. All rights rese
 Greater Southern MLS ® All information deemed reliable but not guaranteed. All properties are subject to prior sale, change or withdrawal. Neither listing broker(s) or information provider(s) shall be responsible for any typographical errors, misinformation, misprints and shall be held totally harmless. Listing(s) information is provided for consumer's personal, non-commercial use and may not be used for any purpose other than to identify prospective properties consumers may be interested in
 Greater Central Louisiana REALTORS® Association | All information deemed reliable but not guaranteed. All properties are subject to prior sale, change or withdrawal. Neither listing broker(s) or information provider(s) shall be responsible for any typographical errors, misinformation, misprints and shall be held totally harmless. Listing(s) information is provided for consumer's personal, non-commercial use and may not be used for any purpose other than to identify prospective properties consumers
 © 2026 Bayou MLS. All rights reserved. The data relating to real estate for sale on this web site comes in part from the Internet Data Exchange Program of BMLS. Real estate listings held by IDX Brokerage firms other than Bayou Region Real Estate are marked with the Internet Data Exchange logo or the Internet Data Exchange thumbnail logo and detailed information about them includes the name of the listing Brokers. Information provided is deemed reliable but not guaranteed. Listing courtesy of Dream Home Realty Date last updated: September 23, 2026 2:50 AM UTC
 Northeast Louisiana Association of REALTORS&® All information deemed reliable but not guaranteed. All properties are subject to prior sale, change or withdrawal. Neither listing broker(s) or information provider(s) shall be responsible for any typographical errors, misinformation, misprints and shall be held totally harmless. Listing(s) information is provided for consumer's personal, non-commercial use and may not be used for any purpose other than to identify prospective properties consumers
 All information deemed reliable but not guaranteed. All properties are subject to prior sale, change or withdrawal. Neither listing broker(s) or information provider(s) shall be responsible for any typographical errors, misinformation, misprints and shall be held totally harmless. Listing(s) information is provided for consumer's personal, non-commercial use and may not be used for any purpose other than to identify prospective properties consumers may be interested in purchasing. The data relating
