
Views - Golf Course - Primary on Main










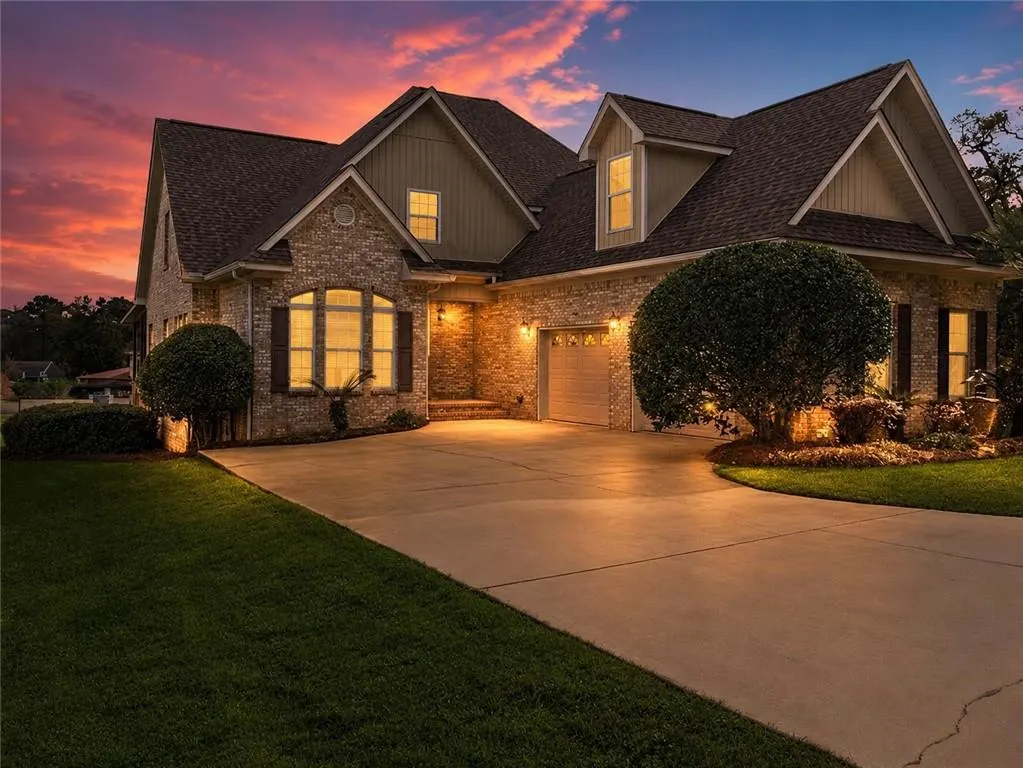

Address
4199 Heron Lakes Drive, Mobile, AL
Price
$ 589,000
Property Attributes
- MLS#7734154
- TypeSingle Family
- Listing Status Active
- ParishMobile
- CityMobile
- NeighborhoodHeron Lakes
- Zip36693
- StyleTraditional, Other
- Year Built2005
- Taxes$ 2454
- Price$ 589,000
- Bedrooms4
- Full Bathrooms3
- Half Bathrooms1
- Sqr Footage3309
- Lot Size0.1937 Acres
Data Source:
Mobile Area Association of REALTORS®® Inc/Gulf Coast MLS
Property Description
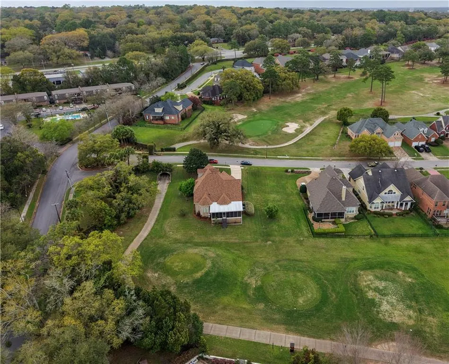
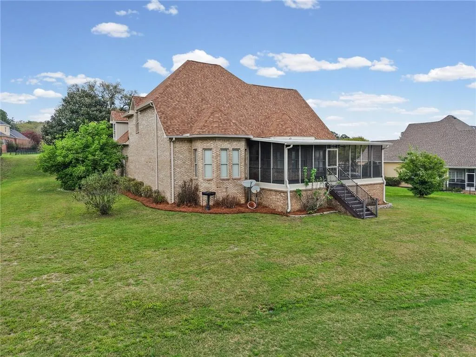
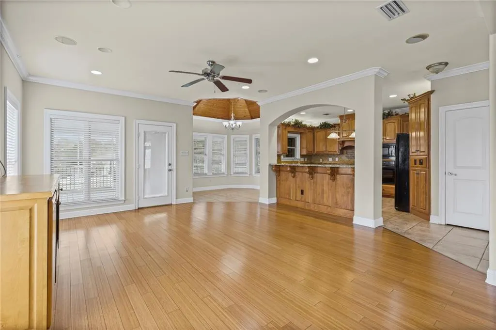
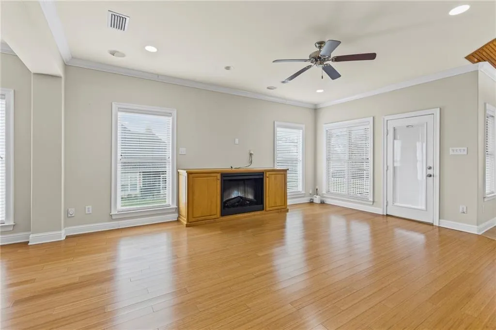
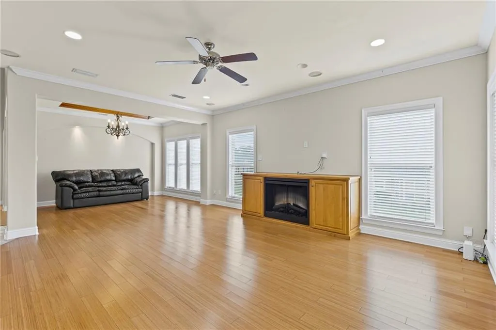
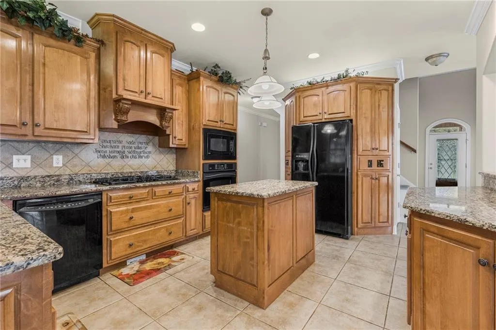
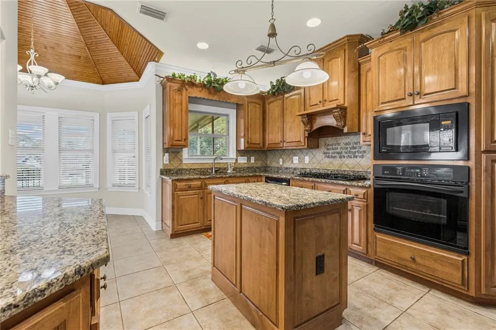
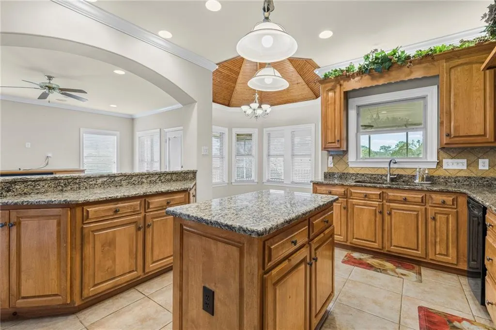
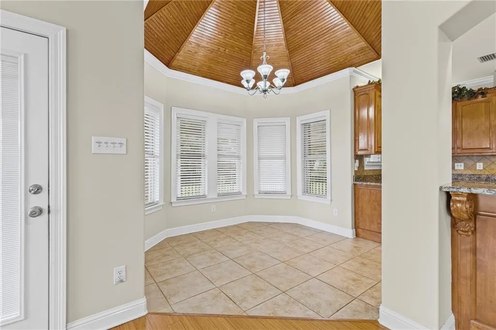
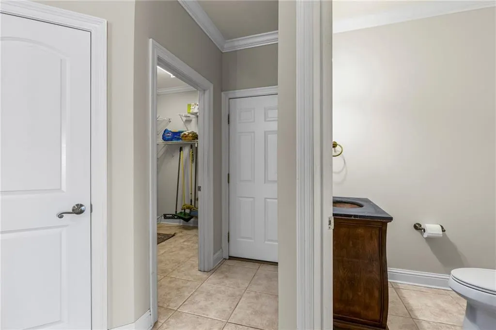
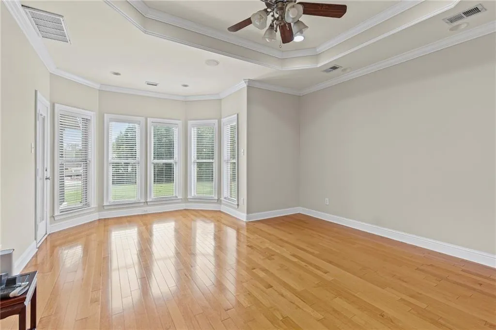
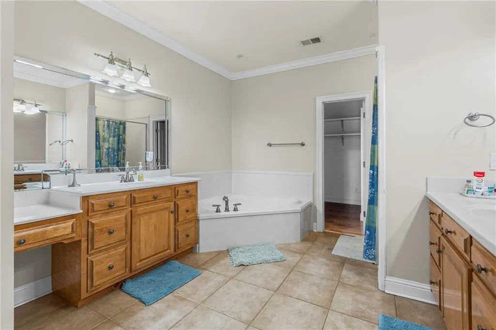
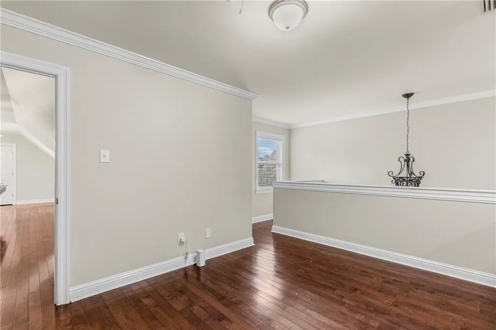
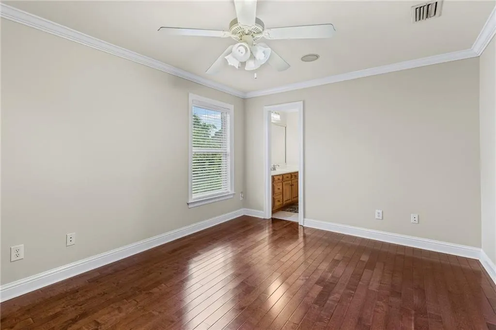
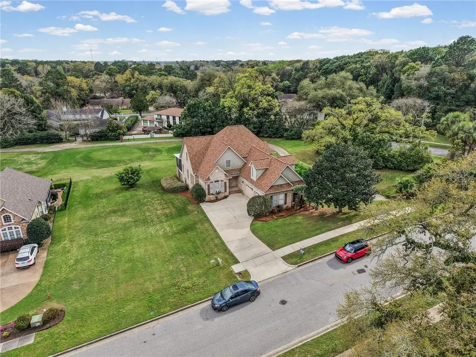
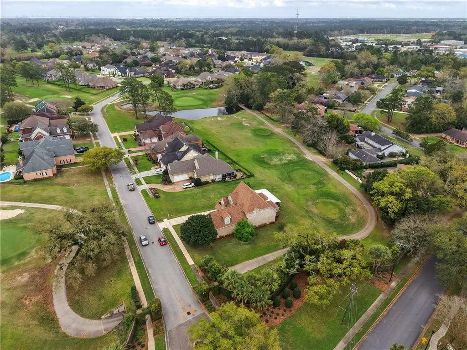
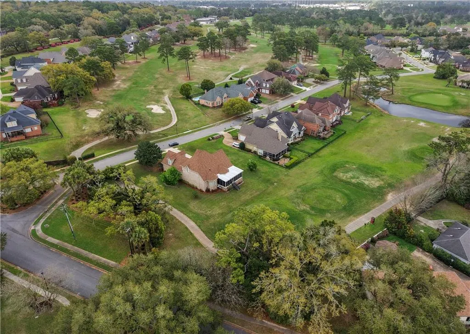
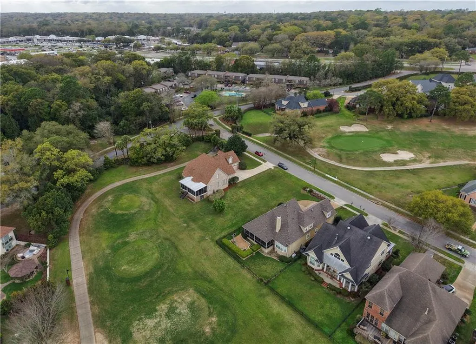
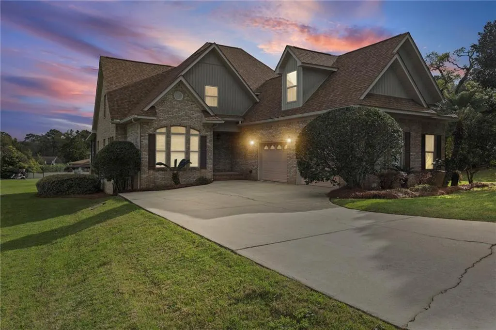
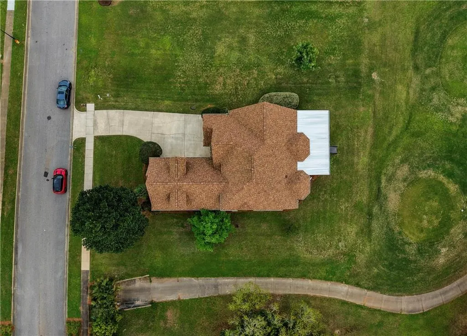
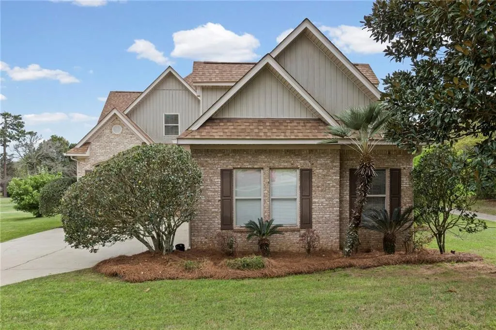
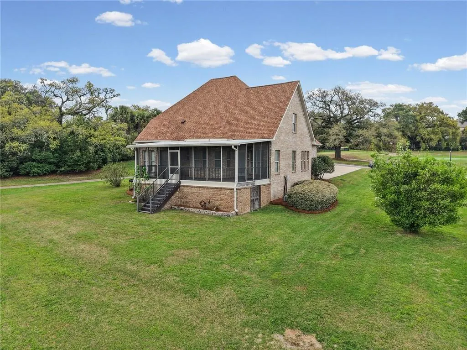
There’s something about the backyard at 4199 Heron Lakes Drive that immediately stands out. No houses behind you, no busy view to look at — just open golf course along the 4th hole in Heron Lakes. It feels quiet, open, and private in a way that’s hard to find. Walking through the home, the layout just works. Off the front entry is a true office with doors, giving you a real separate space for work, school, or simply a quiet room to use however you need. The living room, kitchen, and breakfast area all connect naturally, making the home feel open without feeling oversized or wasted. The windows across the back bring in a lot of natural light and keep the golf course view in sight from the main living areas. The primary suite is downstairs, which a lot of buyers specifically ask for, and the overall floor plan gives everyone space without the home feeling disconnected. One thing I appreciated walking through the property is that the major updates have already been handled. The fortified roof is under five years old, the hot water heater is new, and one of the HVAC systems has already been replaced recently. Buyers today are paying close attention to insurance costs and maintenance items, so having those larger expenses already done makes a real difference. Living in Heron Lakes is also about the neighborhood itself. The country club amenities include a restaurant, bar, pool, tennis courts, and fitness center, and it’s one of those neighborhoods where people are actually outside, walking, golfing, and getting to know each other. The location is convenient too — close to I-65, I-10, Costco, shopping, and a quick drive to downtown Mobile. Kate Shepard Elementary School is nearby, along with private school options like St. Paul's Episcopal School and McGill-Toolen Catholic High School. If you’ve been looking for a home with a peaceful backyard view, solid updates already completed, and a neighborhood that still feels established and connected, this is one worth seeing in person!
| Elementary School | Middle School | High School |
|---|---|---|
| Kate Shepard Elementary School | Pillans Middle School | WP Davidson High School |
| Price History | |
|---|---|
| 3/13/2026 | Listed $589,000 |
General Features
| Sewer | Public Sewer |
|---|---|
| Heating | Central |
| Cooling | Ceiling Fan(s),Central Air |
| Utilities | Cable Available,Electricity Available,Natural Gas Available,Phone Available,Sewer Available,Water Available |
| Roof | Shingle |
| Appliances | Dishwasher,Gas Range,Microwave |
| HOA Fee | 1350 |
| Garage Spaces | 2 |
| Patio/Porch Features | Front Porch,Rear Porch |
| Architectural Style | Traditional,Other |
| Pool Features | None |
| Construction Materials | Brick 4 Sides,Stucco,Other |
| Year Built | 2005 |
| Electric | 110 Volts,220 Volts |
| View | Golf Course |
| Levels | Two |
| Property Subtype | Single Family Residence |
| Waterfront Features | None |
| Community Features | Country Club,Golf,Homeowners Assoc,Near Schools,Near Shopping,Pool,Tennis Court(s) |
| Accessibility | None |
| Assoc Fee Paid Per | Annually |
| County | Mobile - AL |
| Property Type | Residential |
| HOA | true |
| Energy Efficient | None |
| Subdivision Name | Heron Lakes |
| Garage Y/N | true |
| Other Structures | None |
| Full Baths | 3 |
| Status | Active |
| High School | WP Davidson |
| City | Mobile |
| Lot Size Units | Square Feet |
| Lot Size Square Feet | 8437.572 |
| Spa Features | None |
| Elementary School | Kate Shepard |
| Land Lease Y/N | false |
| Tax Annual Amount | 2454 |
| Middle/Junior High School | Pillans |
| Primary Bedroom Level | Main |
| Standard Status | Active |
| Occupancy Type | Vacant |
Interior Features
| Interior Amenities | High Ceilings 9 ft Main,Walk-In Closet(s) |
|---|---|
| Basement | None |
| Flooring | Other |
| Fireplace Features | Electric |
| Air Conditioning Y/N | true |
| Heating Y/N | true |
| Window Features | Double Pane Windows |
| Fireplace Y/N | true |
| Half Baths | 1 |
| Laundry Features | Laundry Room |
| Total Bedrooms | 4 |
| Kitchen Features | Eat-in Kitchen,View to Family Room |
| Total Baths | 4 |
| Primary Bathroom Features | Separate Tub/Shower |
| Dining Room Features | Separate Dining Room |
Exterior Features
| Exterior Amenities | None |
|---|---|
| Fencing | None |
| Parking Features | Garage |
| Water Source | Public |
| Total Parking | 3 |
| Lot Size Area | 8437.572 |
| Foundation Details | Slab |
| Spa | false |
| Building Area Total | 3309 |
| Lot Size Acres | 0.1937 |
| Road Surface Type | Asphalt |
| Waterfront Y/N | false |
| Covered Spaces | 2 |
| Road Frontage Type | Private Road |
Amenities
- Foreclosure
- Views
- Short Sale
- New Construction
- Adult 55+
- Lease To Own
- No HOA Fees
- Furnished
- Primary On Main
- Air Conditioning
- Seller Finance
- Green
- Fixer Upper
- Horse
- Golf
- Fireplace
- Deck
- Garage
- Basement
- Pool
Property vs Single Family Average in 36693
Price
Year Built
 Copyright © 2026 by the Multiple Listing Service of the Pensacola Association of
REALTORS ® This information is believed to be accurate but is not guaranteed. Subject to verification by all parties. This data is copyrighted and may not be transmitted, re-transmitted, copied, framed, re-purposed, or altered in any way for any other site, individual and/or purpose without the express written permission of the Multiple Listing Service of the Pensacola Association of REALTORS ®. Florida
Copyright © 2026 by the Multiple Listing Service of the Pensacola Association of
REALTORS ® This information is believed to be accurate but is not guaranteed. Subject to verification by all parties. This data is copyrighted and may not be transmitted, re-transmitted, copied, framed, re-purposed, or altered in any way for any other site, individual and/or purpose without the express written permission of the Multiple Listing Service of the Pensacola Association of REALTORS ®. Florida
 The multiple listing information is provided by the Greater Baton Rouge Association of REALTORS®, Inc. multiple listing service from a copyrighted compilation of listings. The compilation of listings and each individual listing are ©2026 MLS. All Rights Reserved. The information provided is for clients' personal, non-commercial use and may not be used for any purpose other than to identify prospective properties clients may be interested in purchasing. All properties are subject to prior sale
 Copyright © 2026 New Orleans Metropolitan Association of REALTORS®, Inc. All Rights Reserved. The sharing of MLS database, or any portion thereof, with any unauthorized third party is strictly prohibited. Information contained on this site is believed to be reliable; yet, users of this web site are responsible for checking the accuracy, completeness, currency, or suitability of all information. Neither the New Orleans Metropolitan Association of REALTORS®, Inc. nor the Gulf South Real
 Baldwin County Association Of Realtors®: All information deemed reliable but not guaranteed. All properties are subject to prior sale, change or withdrawal. Neither listing broker(s) or information provider(s) shall be responsible for any typographical errors, misinformation, misprints and shall be held totally harmless. Listing(s) information is provided for consumer's personal, non-commercial use and may not be used for any purpose other than to identify prospective properties consumers may
 All information is believed to be accurate but is not guaranteed. Protected by Copyright© 2026 and is owned either by the Mobile Area Association of REALTORS® Inc/Gulf Coast MLS; or by the developers of the software, Inside Real Estate, LLC. All rights reserved.
 The data relating to real estate for sale on this website comes in part from the IDX Program of the REALTOR Association of Acadiana MLS. This IDX information is provided exclusively for consumer's personal, non-commercial use. It may not be used for any purpose other than to identify prospective properties consumers may be interested in purchasing. Data is deemed reliable but is not guaranteed accurate by the MLS.
Copyright © 2026 REALTOR® Association of Acadiana MLS. All rights rese
The data relating to real estate for sale on this website comes in part from the IDX Program of the REALTOR Association of Acadiana MLS. This IDX information is provided exclusively for consumer's personal, non-commercial use. It may not be used for any purpose other than to identify prospective properties consumers may be interested in purchasing. Data is deemed reliable but is not guaranteed accurate by the MLS.
Copyright © 2026 REALTOR® Association of Acadiana MLS. All rights rese
 Greater Southern MLS ® All information deemed reliable but not guaranteed. All properties are subject to prior sale, change or withdrawal. Neither listing broker(s) or information provider(s) shall be responsible for any typographical errors, misinformation, misprints and shall be held totally harmless. Listing(s) information is provided for consumer's personal, non-commercial use and may not be used for any purpose other than to identify prospective properties consumers may be interested in
 Greater Central Louisiana REALTORS® Association | All information deemed reliable but not guaranteed. All properties are subject to prior sale, change or withdrawal. Neither listing broker(s) or information provider(s) shall be responsible for any typographical errors, misinformation, misprints and shall be held totally harmless. Listing(s) information is provided for consumer's personal, non-commercial use and may not be used for any purpose other than to identify prospective properties consumers
 © 2026 Bayou MLS. All rights reserved. The data relating to real estate for sale on this web site comes in part from the Internet Data Exchange Program of BMLS. Real estate listings held by IDX Brokerage firms other than Bayou Region Real Estate are marked with the Internet Data Exchange logo or the Internet Data Exchange thumbnail logo and detailed information about them includes the name of the listing Brokers. Information provided is deemed reliable but not guaranteed. Listing courtesy of Dream Home Realty Date last updated: September 22, 2026 4:05 AM UTC
 Northeast Louisiana Association of REALTORS&® All information deemed reliable but not guaranteed. All properties are subject to prior sale, change or withdrawal. Neither listing broker(s) or information provider(s) shall be responsible for any typographical errors, misinformation, misprints and shall be held totally harmless. Listing(s) information is provided for consumer's personal, non-commercial use and may not be used for any purpose other than to identify prospective properties consumers
 All information deemed reliable but not guaranteed. All properties are subject to prior sale, change or withdrawal. Neither listing broker(s) or information provider(s) shall be responsible for any typographical errors, misinformation, misprints and shall be held totally harmless. Listing(s) information is provided for consumer's personal, non-commercial use and may not be used for any purpose other than to identify prospective properties consumers may be interested in purchasing. The data relating
