
Views



Address
14973 Dayton Cir, Foley, AL
Price
$ 337,991
Property Attributes
- MLS#410915
- TypeSingle Family
- Listing Status Active
- MunicipalityFoley
- ParishBaldwin
- CityFoley
- NeighborhoodHadley Village
- Zip36535
- StyleCottage
- Year Built2026
- Price$ 337,991
- Bedrooms4
- Full Bathrooms2
- Half Bathrooms0
- Sqr Footage1787
- Lot Size0.17 Acres
Data Source:
Baldwin County MLS (BCAR)
Property Description
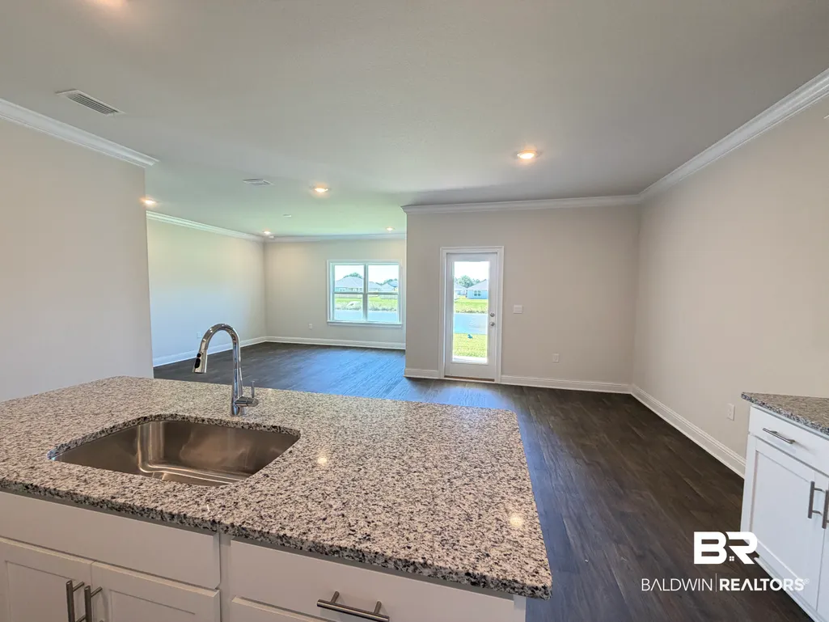
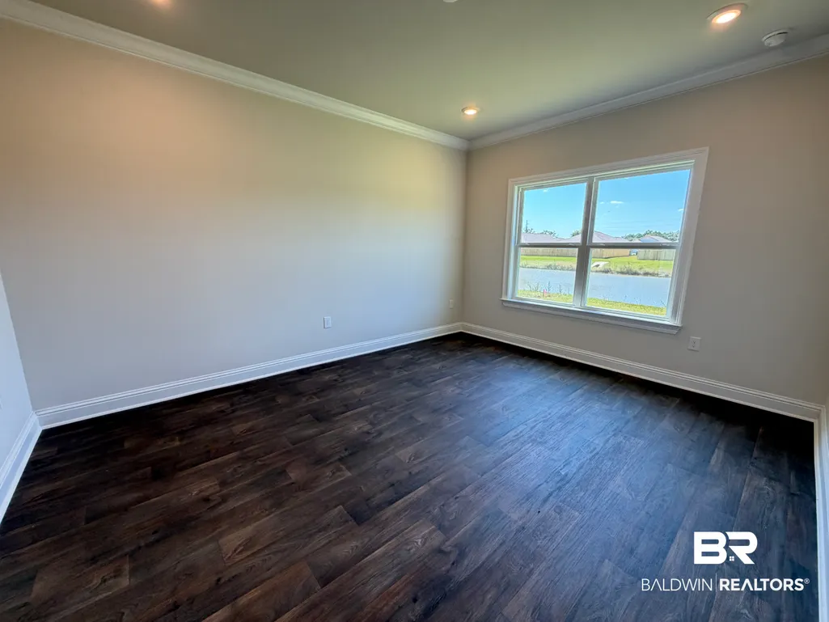
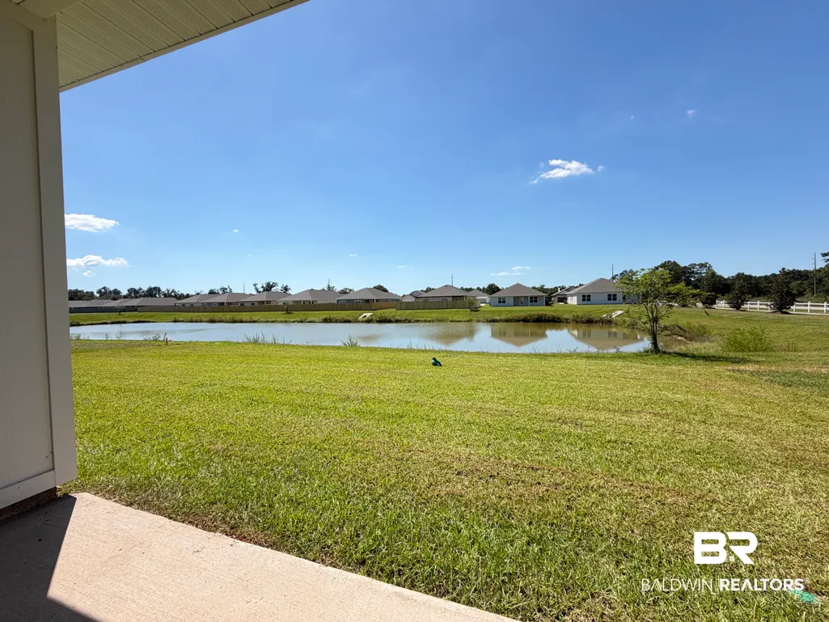
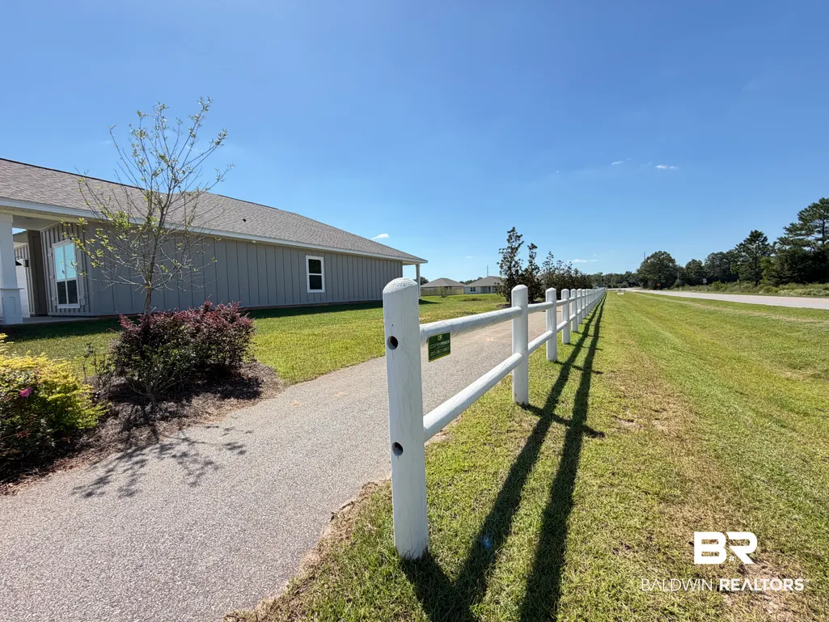
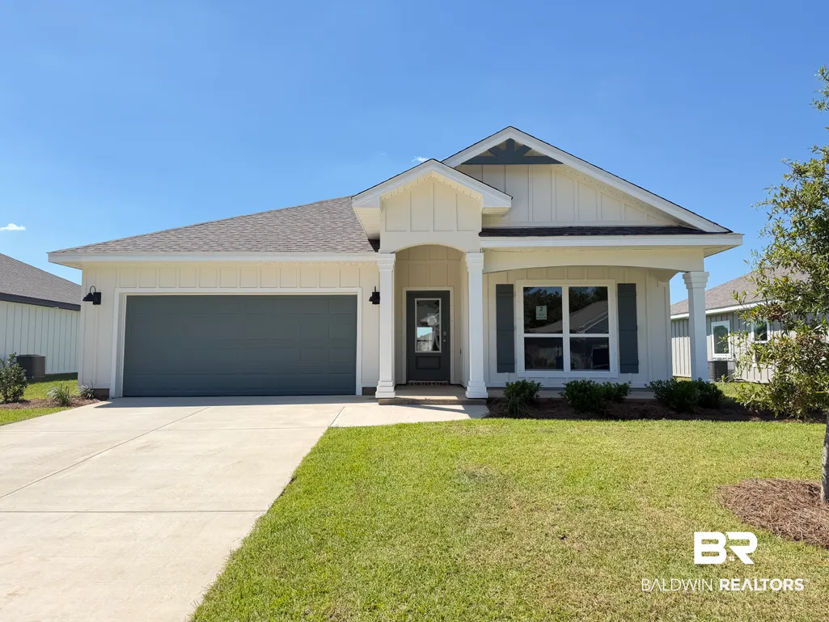
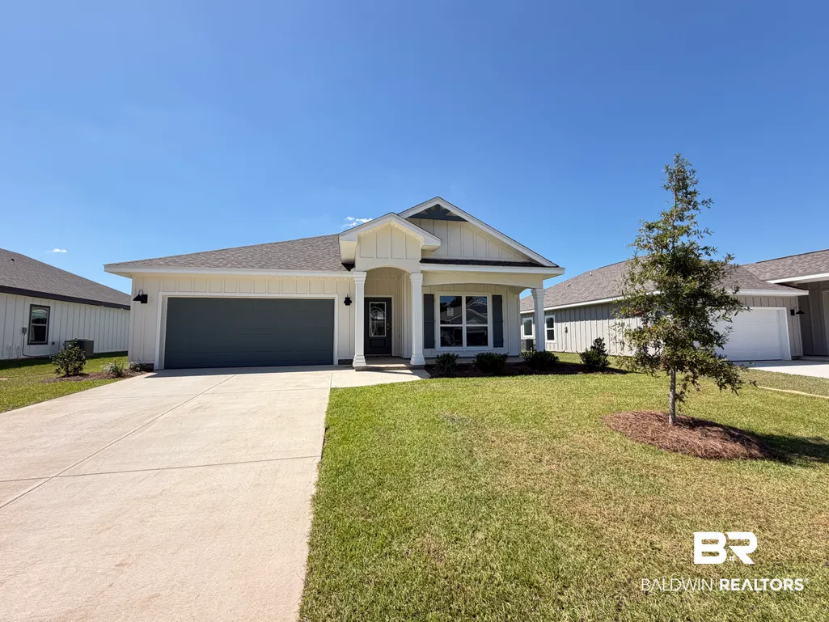
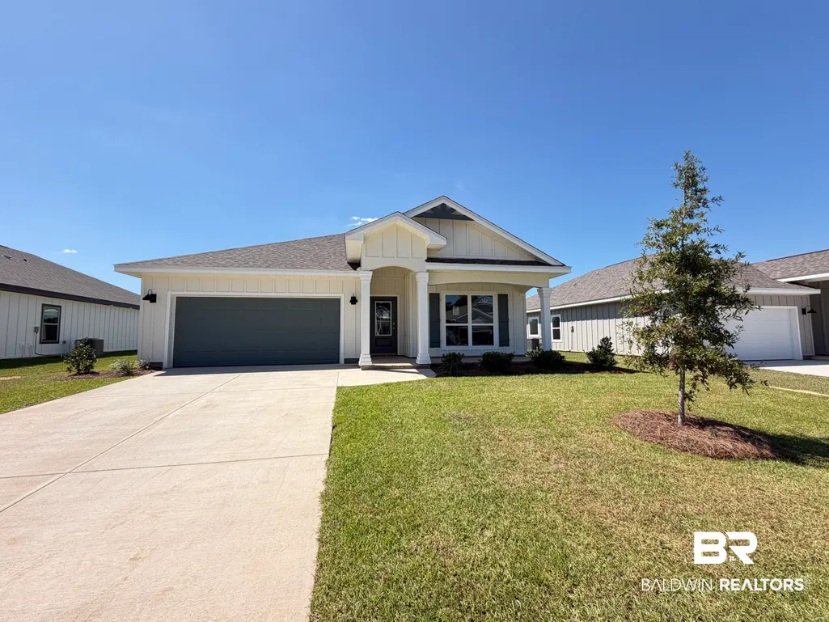
Check out the back yard view of this home!! This completed new-construction home offers the benefits of a brand new home while being located in a completed, established neighborhood, so you can move in and enjoy your surroundings without waiting for the community to be built out. This home features 9' ceilings, vinyl flooring, granite countertops, LED lighting, traditional trim package with crown molding, and more! This beautiful one-story Cali floor plan features 4 bedrooms, 2 bathrooms, 1,787 square feet, and a spacious two-car garage. From the inviting front porch to the peaceful pond view in the backyard, this home offers comfortable living both inside and out. The open-concept design creates a seamless flow between the kitchen, dining area, and living room, making it easy to entertain or enjoy everyday time together. At the front of the home are three bedrooms, a main bathroom with a tub shower combo, and the laundry room. Through the foyer you enter the kitchen that features shaker-style cabinetry, granite countertops, stainless-steel appliances, a large island, great counter space, and a walk in pantry. At the back of the home you enter the spacious primary suite including a walk-in closet and ensuite bathroom with a double vanity, shower, soaking tub, and separate water closet. Step outside to the covered patio and enjoy the beautiful pond view, perfect for relaxing with your morning coffee or unwinding in the evening watching the sunset. Low maintenance fully sodded yard and landscaping. The community walking trail provides an easy way to get outside and enjoy the neighborhood. Additional features include Smart Home Connect Technology, a one-year builder warranty, and a 10-year structural warranty. The home is built to Gold FORTIFIED Home™ certification, which may provide potential homeowners insurance savings. Brand-new, move-in ready, and located in a completed neighborhood! Come see why 14494 Dayton Circle could be the perfect place to call home! Buyer to verify all information during due diligence.
| Elementary School | Middle School | High School |
|---|---|---|
| Foley Elementary Elementary School | Foley Middle Middle School | Foley High High School |
| Price History | |
|---|---|
| 9/19/2026 | Listed $337,991 |
General Features
| Utilities | Baldwin EMC,Riviera Utilities |
|---|---|
| HOA Fee | 45 |
| View | Eastern View,Other/See Remarks |
| Property Subtype | Residential Detached |
| Waterfront Features | Pond |
| Community Features | Pets Allowed |
| County | Baldwin |
| Property Type | Residential |
| HOA | true |
| Subdivision Name | Hadley Village |
| Garage Y/N | true |
| Status | Active |
| Directions | Headed north on Highway 59, turn right on Hadley Road, and right on the second Dayton Circle entrance. Home is second house on the right. |
| High School | Foley High |
| City | Foley |
| MLS Area | Baldwin |
| Elementary School | Foley Elementary |
| Middle/Junior High School | Foley Middle |
| Standard Status | Active |
| Heating | Heat Pump,Central,Heat Air Total Area |
| Cooling | Electric |
| Possession | At Closing |
| Roof | Dimensional |
| Appliances | Cooktop,Disposal,Microwave,Dishwasher,Electric Range,Smoke Detector |
| Patio/Porch Features | Rear Porch,Porch Open,Front Porch,Covered Patio |
| Architectural Style | Cottage |
| Year Built | 2026 |
| Full Baths | 2 |
| Stories Count | 1 |
| Assoc Fee Paid Per | Monthly |
| Security Features | Security System |
| Association Fee Includes | Common Area Insurance,Association Management,Common Area Maintenance |
| Pool Features | None |
Interior Features
| Air Conditioning Y/N | true |
|---|---|
| Heating Y/N | true |
| Fireplace Y/N | false |
| Interior Amenities | En Suite,High Ceilings,Termite Contract,Split Bedroom Plan |
| Flooring | Vinyl |
| Total Bedrooms | 4 |
| LivingAreaSource | Builder |
| Total Baths | 2 |
Exterior Features
| Lot Features | Level,Lot,Inside Lot,Water View,Subdivision,Less Than 1 Acre |
|---|---|
| Lot Size Acres | 0.17 |
| Number of Lots | 21 |
| Parking Features | Attached,Double Garage |
Amenities
- Foreclosure
- Views
- Short Sale
- New Construction
- Adult 55+
- Lease To Own
- No HOA Fees
- Furnished
- Primary On Main
- Air Conditioning
- Seller Finance
- Green
- Fixer Upper
- Horse
- Golf
- Fireplace
- Deck
- Garage
- Basement
- Pool
Property vs Single Family Average in 36535
Price
Year Built
 Copyright © 2026 by the Multiple Listing Service of the Pensacola Association of
REALTORS ® This information is believed to be accurate but is not guaranteed. Subject to verification by all parties. This data is copyrighted and may not be transmitted, re-transmitted, copied, framed, re-purposed, or altered in any way for any other site, individual and/or purpose without the express written permission of the Multiple Listing Service of the Pensacola Association of REALTORS ®. Florida
Copyright © 2026 by the Multiple Listing Service of the Pensacola Association of
REALTORS ® This information is believed to be accurate but is not guaranteed. Subject to verification by all parties. This data is copyrighted and may not be transmitted, re-transmitted, copied, framed, re-purposed, or altered in any way for any other site, individual and/or purpose without the express written permission of the Multiple Listing Service of the Pensacola Association of REALTORS ®. Florida
 The multiple listing information is provided by the Greater Baton Rouge Association of REALTORS®, Inc. multiple listing service from a copyrighted compilation of listings. The compilation of listings and each individual listing are ©2026 MLS. All Rights Reserved. The information provided is for clients' personal, non-commercial use and may not be used for any purpose other than to identify prospective properties clients may be interested in purchasing. All properties are subject to prior sale
 Copyright © 2026 New Orleans Metropolitan Association of REALTORS®, Inc. All Rights Reserved. The sharing of MLS database, or any portion thereof, with any unauthorized third party is strictly prohibited. Information contained on this site is believed to be reliable; yet, users of this web site are responsible for checking the accuracy, completeness, currency, or suitability of all information. Neither the New Orleans Metropolitan Association of REALTORS®, Inc. nor the Gulf South Real
 Baldwin County Association Of Realtors®: All information deemed reliable but not guaranteed. All properties are subject to prior sale, change or withdrawal. Neither listing broker(s) or information provider(s) shall be responsible for any typographical errors, misinformation, misprints and shall be held totally harmless. Listing(s) information is provided for consumer's personal, non-commercial use and may not be used for any purpose other than to identify prospective properties consumers may
 All information is believed to be accurate but is not guaranteed. Protected by Copyright© 2026 and is owned either by the Mobile Area Association of REALTORS® Inc/Gulf Coast MLS; or by the developers of the software, Inside Real Estate, LLC. All rights reserved.
 The data relating to real estate for sale on this website comes in part from the IDX Program of the REALTOR Association of Acadiana MLS. This IDX information is provided exclusively for consumer's personal, non-commercial use. It may not be used for any purpose other than to identify prospective properties consumers may be interested in purchasing. Data is deemed reliable but is not guaranteed accurate by the MLS.
Copyright © 2026 REALTOR® Association of Acadiana MLS. All rights rese
The data relating to real estate for sale on this website comes in part from the IDX Program of the REALTOR Association of Acadiana MLS. This IDX information is provided exclusively for consumer's personal, non-commercial use. It may not be used for any purpose other than to identify prospective properties consumers may be interested in purchasing. Data is deemed reliable but is not guaranteed accurate by the MLS.
Copyright © 2026 REALTOR® Association of Acadiana MLS. All rights rese
 Greater Southern MLS ® All information deemed reliable but not guaranteed. All properties are subject to prior sale, change or withdrawal. Neither listing broker(s) or information provider(s) shall be responsible for any typographical errors, misinformation, misprints and shall be held totally harmless. Listing(s) information is provided for consumer's personal, non-commercial use and may not be used for any purpose other than to identify prospective properties consumers may be interested in
 Greater Central Louisiana REALTORS® Association | All information deemed reliable but not guaranteed. All properties are subject to prior sale, change or withdrawal. Neither listing broker(s) or information provider(s) shall be responsible for any typographical errors, misinformation, misprints and shall be held totally harmless. Listing(s) information is provided for consumer's personal, non-commercial use and may not be used for any purpose other than to identify prospective properties consumers
 © 2026 Bayou MLS. All rights reserved. The data relating to real estate for sale on this web site comes in part from the Internet Data Exchange Program of BMLS. Real estate listings held by IDX Brokerage firms other than Bayou Region Real Estate are marked with the Internet Data Exchange logo or the Internet Data Exchange thumbnail logo and detailed information about them includes the name of the listing Brokers. Information provided is deemed reliable but not guaranteed. Listing courtesy of Dream Home Realty Date last updated: September 22, 2026 4:05 AM UTC
 Northeast Louisiana Association of REALTORS&® All information deemed reliable but not guaranteed. All properties are subject to prior sale, change or withdrawal. Neither listing broker(s) or information provider(s) shall be responsible for any typographical errors, misinformation, misprints and shall be held totally harmless. Listing(s) information is provided for consumer's personal, non-commercial use and may not be used for any purpose other than to identify prospective properties consumers
 All information deemed reliable but not guaranteed. All properties are subject to prior sale, change or withdrawal. Neither listing broker(s) or information provider(s) shall be responsible for any typographical errors, misinformation, misprints and shall be held totally harmless. Listing(s) information is provided for consumer's personal, non-commercial use and may not be used for any purpose other than to identify prospective properties consumers may be interested in purchasing. The data relating
