
Views - Golf Course - Primary on Main










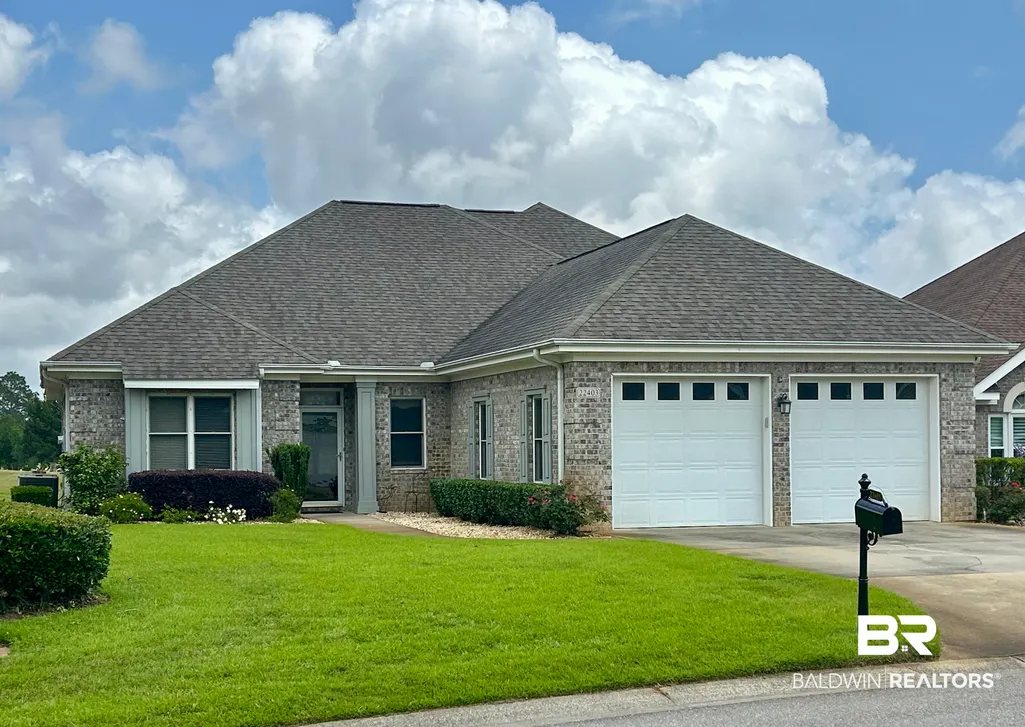
Address
22403 Inverness Way, Foley, AL
Price
$ 449,000
Property Attributes
- MLS#396308
- TypeSingle Family
- Listing Status Active
- MunicipalityFoley
- ParishBaldwin
- CityFoley
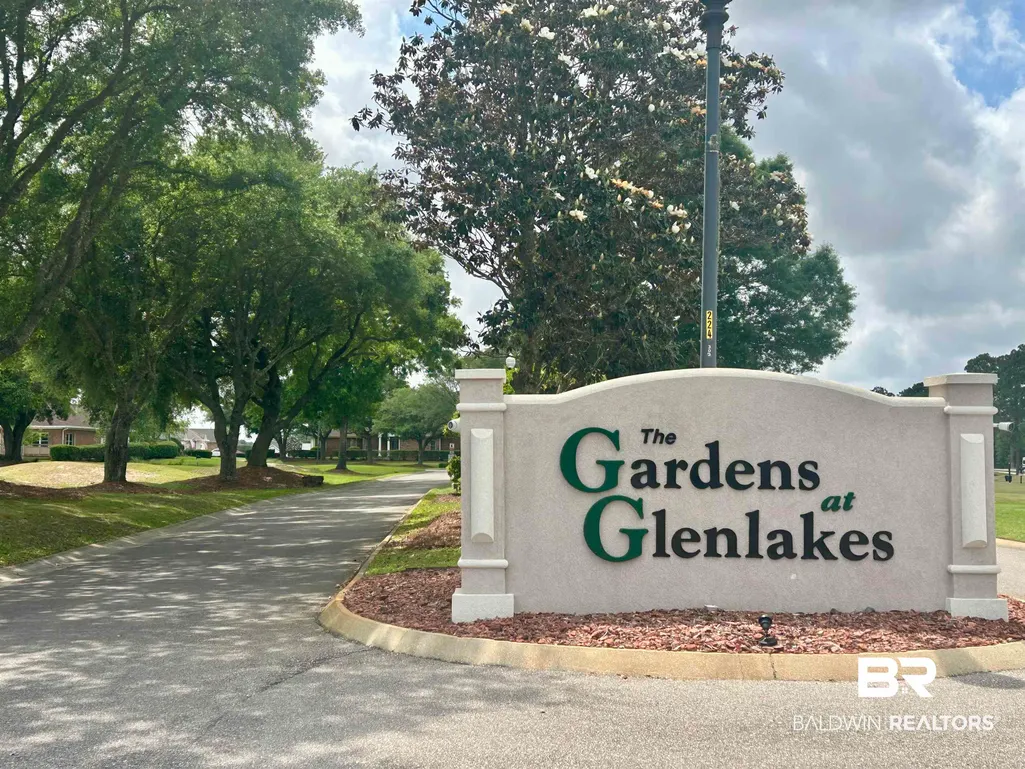
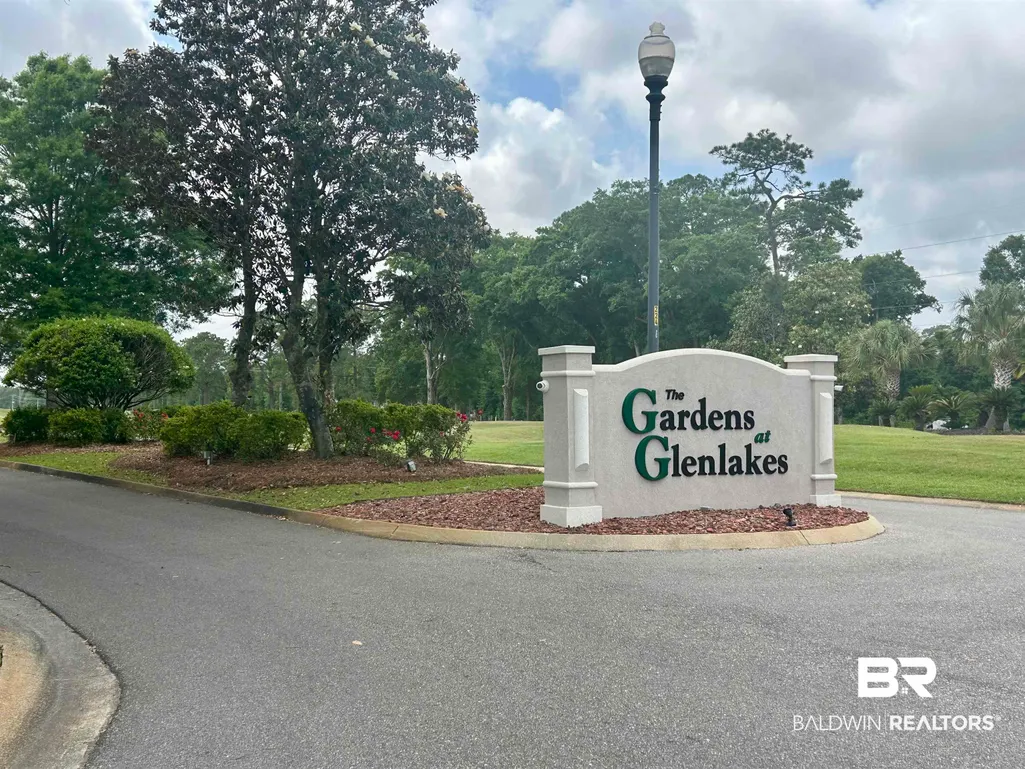
- NeighborhoodGardens At Glenlakes
- Zip36535
- StyleTraditional
- Year Built2003
- Price$ 449,000
- Bedrooms3
- Full Bathrooms3
- Half Bathrooms0
- Sqr Footage2588
- Lot Size0.184 Acres
Data Source:
Baldwin County MLS (BCAR)
Property Description
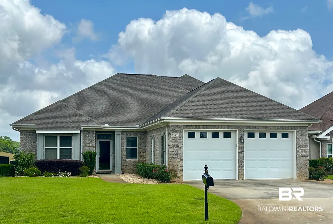
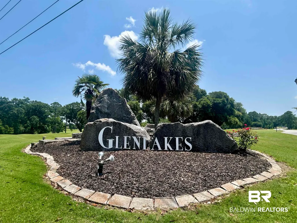
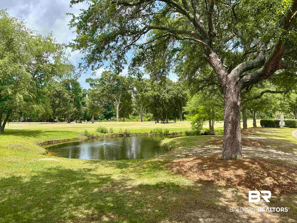
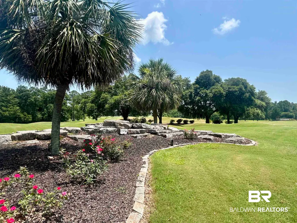
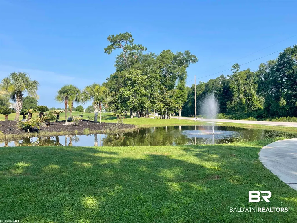
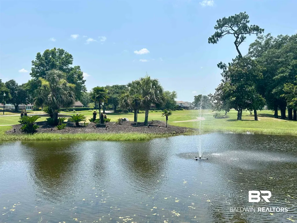
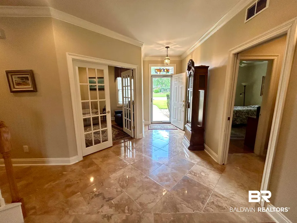
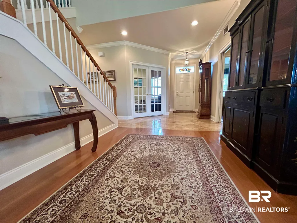
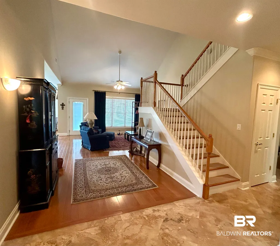
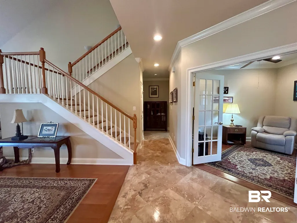
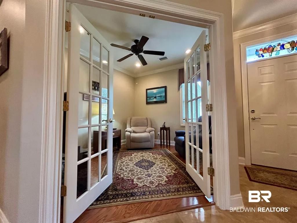
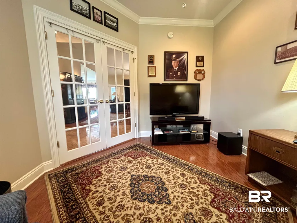
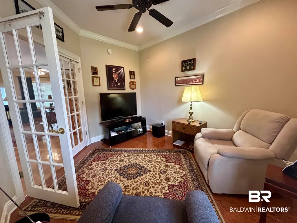
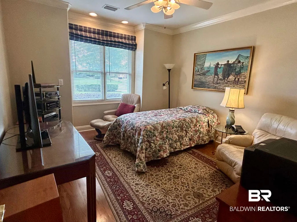
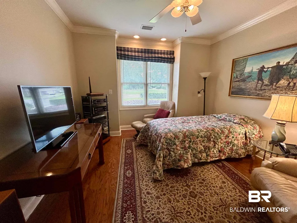
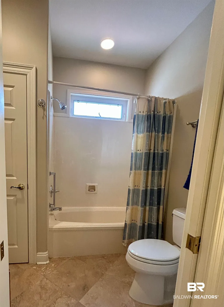
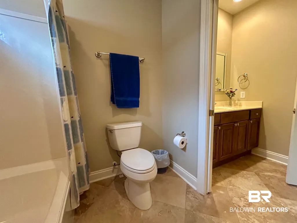
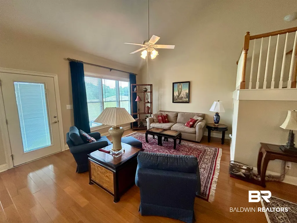
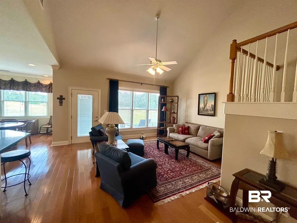
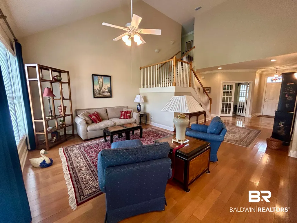
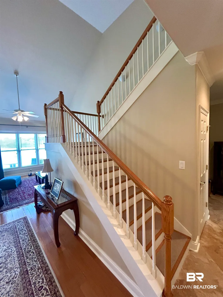
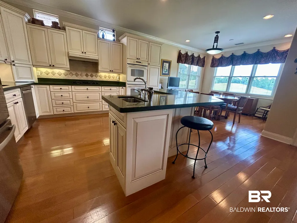
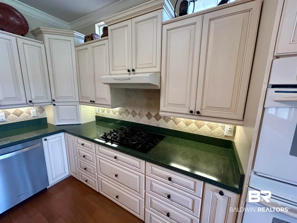
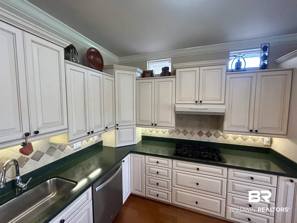
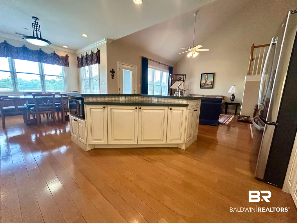
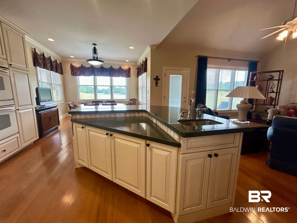
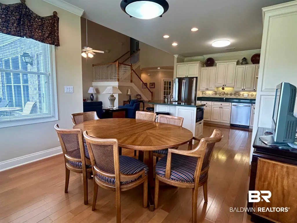
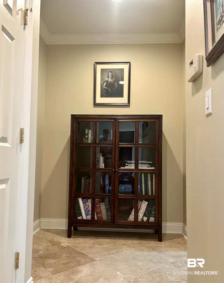
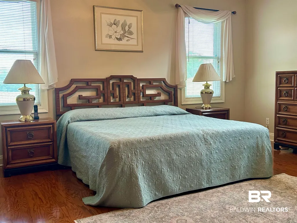
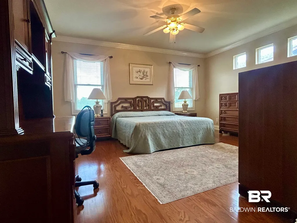
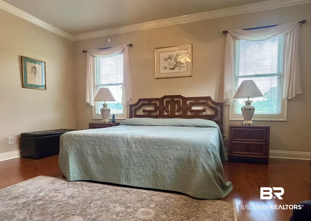
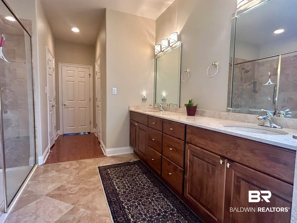
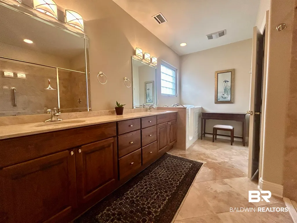
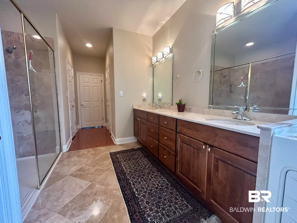
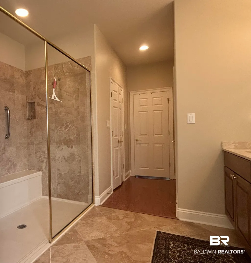
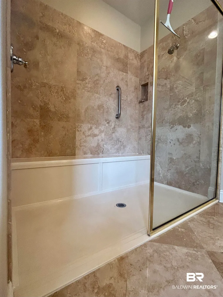
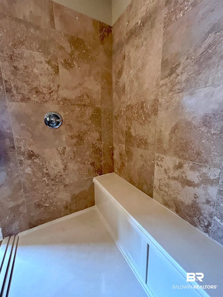
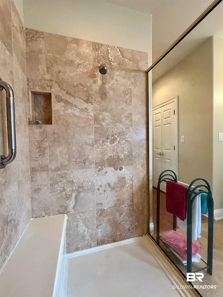
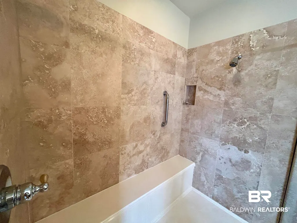
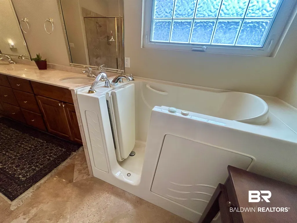
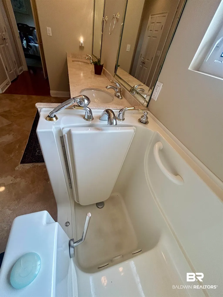
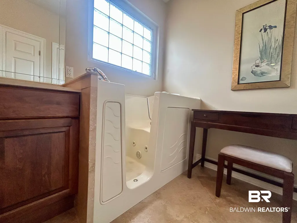
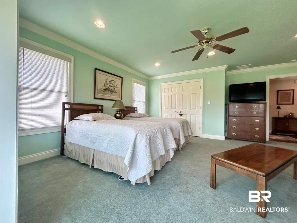
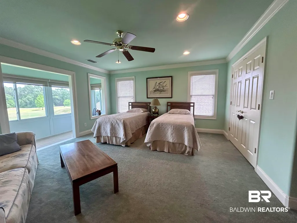
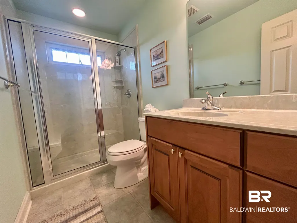
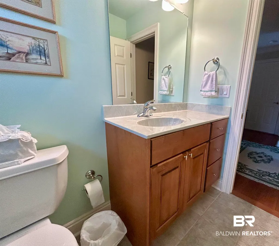
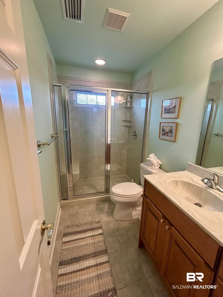
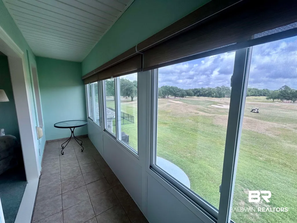
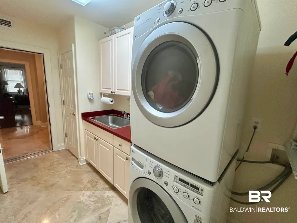
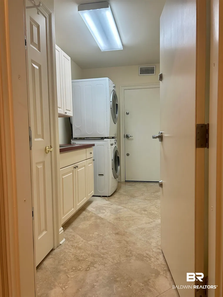
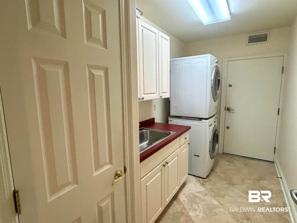
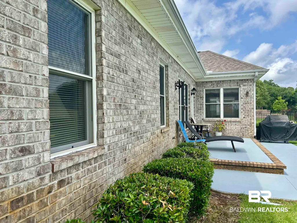
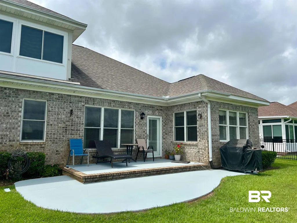
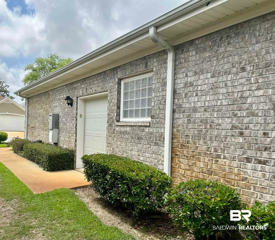
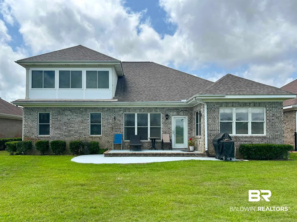
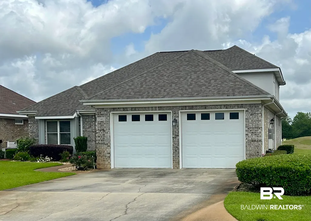
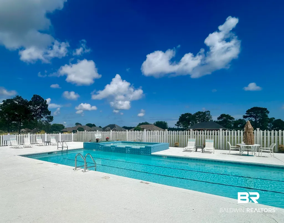
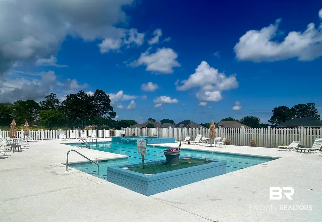
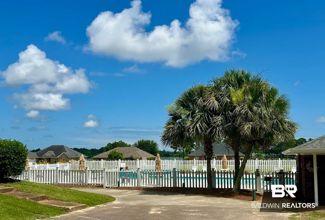
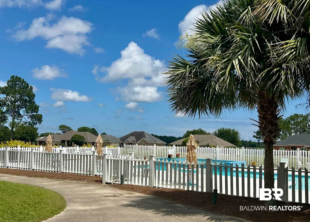
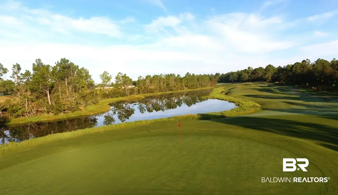
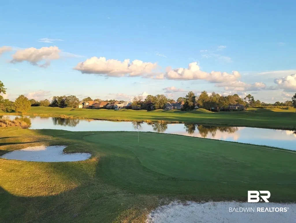
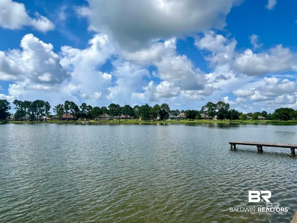
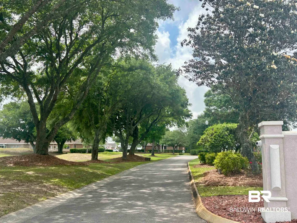
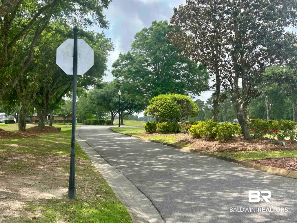
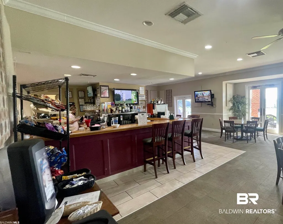
FREEDOM TO LIVE A LOW MAINTENANCE GOLF COURSE LIFESTYLE WHERE THE HOA MAINTAINS YARD LEAVING YOU MORE FREE TIME! THREE BEDROOMS PLUS ADDITIONAL FLEX ROOM FOR OFFICE, STUDY OR DEN. 2 NEW HVAC UNITS JUST INSTALLED! NEW REPAIR/RETREAT TERMITE CONTRACT. Spacious custom one owner home overlooking the 1st hole of the beautiful Dunes course in the Gardens of Glenlakes. Glenlakes is Foley's premier golf community & its most desirable neighborhood. Just a couple of minutes to OWA & new Publix, with beaches 15 minutes away. A warm, friendly atmosphere greets newcomers & offers multiple interest & golf groups. Oak lined streets lead to The Gardens and sidewalks flow throughout. Enter a light filled foyer adorned with polished travertine floors. Designer cabinetry, tumbled marble backsplash, island with bar seating and quartzite counters accent the kitchen. Island prep sink features instant hot water dispenser. Fridge 2024 & DW 2026. The sunny breakfast room is spacious enough for a dining room ensemble and views the golf course. Beautiful Brazilian white oak floors in the vaulted great room, kitchen and breakfast room. Enormous primary ensuite contains his and hers closets, a curb less shower with bench seat plus a therapeutic walk-in jetted bathtub!!! Storms in the area? Retreat to your "SAFE ROOM". Block walled-in utility room with sink is a safe haven in a storm. Central Vac, Anderson windows, tankless hot water heater, gas hook up for outdoor grill or future outdoor kitchen, and roof replaced 2019. Second level expansive guest suite with sitting area and an enclosed balcony with multiple windows overlooking the fairway. Fantastic walk out attic storage! Oversized double garage with golf cart bay. Golf and pool memberships to Glenlakes Club available. Buyer to verify all information during due diligence.
| Elementary School | Middle School | High School |
|---|---|---|
| Foley Elementary Elementary School | Foley Middle Middle School | Foley High High School |
| Price History | |
|---|---|
| 7/27/2026 | Listed $449,000 |
General Features
| Utilities | Baldwin EMC,Riviera Utilities,Baldwin Co Sewer Service,Cable |
|---|---|
| HOA Fee | 450 |
| View | Golf Course |
| Property Subtype | Residential Detached |
| Waterfront Features | No Waterfront |
| Community Features | Pets Allowed,More Than Two Pets Allowed |
| County | Baldwin |
| Property Type | Residential |
| HOA | true |
| Subdivision Name | Gardens At Glenlakes |
| Garage Y/N | true |
| Status | Active |
| Directions | East on Miflin/County RD 20 from 59 or Beach Express to right turn into Glenlakes on Clubouse DR. Take the first R onto Inverness way. Left at stop to 3rd home on the left. |
| High School | Foley High |
| City | Foley |
| MLS Area | Baldwin |
| Elementary School | Foley Elementary |
| Home Warranty Y/N | false |
| Middle/Junior High School | Foley Middle |
| Standard Status | Active |
| Pets Allowed | Yes |
| Virtual Tour | https://view.paradym.com/idx2/22403-Inverness-Way-Foley-AL-36535/4968204 |
| Heating | Central,Electric |
| Cooling | Electric |
| Roof | Composition Shingle |
| Appliances | Cooktop,Disposal,Microwave,Dishwasher,Double Oven,Plumbed For Ice Maker,Central Vacuum |
| Patio/Porch Features | Patio |
| Architectural Style | Traditional |
| Year Built | 2003 |
| Full Baths | 3 |
| Stories Count | 1 |
| Assoc Fee Paid Per | Quarterly |
| Association Fee Includes | Common Area Insurance,Common Area Maintenance |
| Pool Features | None |
Interior Features
| Air Conditioning Y/N | true |
|---|---|
| Heating Y/N | true |
| Fireplace Y/N | false |
| Interior Amenities | En Suite,Internet,Storage,Ceiling Fan(s),High Ceilings,Vaulted Ceiling(s),Split Bedroom Plan |
| Flooring | Wood,Carpet,Natural Stone |
| Furnished Y/N | Unfurnished |
| Window Features | Window Treatments |
| Total Bedrooms | 3 |
| LivingAreaSource | Builder |
| Total Baths | 3 |
Exterior Features
| Lot Features | Less Than 1 Acre |
|---|---|
| Lot Size Acres | 0.184 |
| Parking Features | Golf Cart Garage,Double Garage,Garage Door Opener |
| Exterior Amenities | Irrigation Sprinkler |
Amenities
- Foreclosure
- Views
- Short Sale
- New Construction
- Adult 55+
- Lease To Own
- No HOA Fees
- Furnished
- Primary On Main
- Air Conditioning
- Seller Finance
- Green
- Fixer Upper
- Horse
- Golf
- Fireplace
- Deck
- Garage
- Basement
- Pool
Property vs Single Family Average in 36535
Price
Year Built
 Copyright © 2026 by the Multiple Listing Service of the Pensacola Association of
REALTORS ® This information is believed to be accurate but is not guaranteed. Subject to verification by all parties. This data is copyrighted and may not be transmitted, re-transmitted, copied, framed, re-purposed, or altered in any way for any other site, individual and/or purpose without the express written permission of the Multiple Listing Service of the Pensacola Association of REALTORS ®. Florida
Copyright © 2026 by the Multiple Listing Service of the Pensacola Association of
REALTORS ® This information is believed to be accurate but is not guaranteed. Subject to verification by all parties. This data is copyrighted and may not be transmitted, re-transmitted, copied, framed, re-purposed, or altered in any way for any other site, individual and/or purpose without the express written permission of the Multiple Listing Service of the Pensacola Association of REALTORS ®. Florida
 The multiple listing information is provided by the Greater Baton Rouge Association of REALTORS®, Inc. multiple listing service from a copyrighted compilation of listings. The compilation of listings and each individual listing are ©2026 MLS. All Rights Reserved. The information provided is for clients' personal, non-commercial use and may not be used for any purpose other than to identify prospective properties clients may be interested in purchasing. All properties are subject to prior sale
 Copyright © 2026 New Orleans Metropolitan Association of REALTORS®, Inc. All Rights Reserved. The sharing of MLS database, or any portion thereof, with any unauthorized third party is strictly prohibited. Information contained on this site is believed to be reliable; yet, users of this web site are responsible for checking the accuracy, completeness, currency, or suitability of all information. Neither the New Orleans Metropolitan Association of REALTORS®, Inc. nor the Gulf South Real
 Baldwin County Association Of Realtors®: All information deemed reliable but not guaranteed. All properties are subject to prior sale, change or withdrawal. Neither listing broker(s) or information provider(s) shall be responsible for any typographical errors, misinformation, misprints and shall be held totally harmless. Listing(s) information is provided for consumer's personal, non-commercial use and may not be used for any purpose other than to identify prospective properties consumers may
 All information is believed to be accurate but is not guaranteed. Protected by Copyright© 2026 and is owned either by the Mobile Area Association of REALTORS® Inc/Gulf Coast MLS; or by the developers of the software, Inside Real Estate, LLC. All rights reserved.
 The data relating to real estate for sale on this website comes in part from the IDX Program of the REALTOR Association of Acadiana MLS. This IDX information is provided exclusively for consumer's personal, non-commercial use. It may not be used for any purpose other than to identify prospective properties consumers may be interested in purchasing. Data is deemed reliable but is not guaranteed accurate by the MLS.
Copyright © 2026 REALTOR® Association of Acadiana MLS. All rights rese
The data relating to real estate for sale on this website comes in part from the IDX Program of the REALTOR Association of Acadiana MLS. This IDX information is provided exclusively for consumer's personal, non-commercial use. It may not be used for any purpose other than to identify prospective properties consumers may be interested in purchasing. Data is deemed reliable but is not guaranteed accurate by the MLS.
Copyright © 2026 REALTOR® Association of Acadiana MLS. All rights rese
 Greater Southern MLS ® All information deemed reliable but not guaranteed. All properties are subject to prior sale, change or withdrawal. Neither listing broker(s) or information provider(s) shall be responsible for any typographical errors, misinformation, misprints and shall be held totally harmless. Listing(s) information is provided for consumer's personal, non-commercial use and may not be used for any purpose other than to identify prospective properties consumers may be interested in
 Greater Central Louisiana REALTORS® Association | All information deemed reliable but not guaranteed. All properties are subject to prior sale, change or withdrawal. Neither listing broker(s) or information provider(s) shall be responsible for any typographical errors, misinformation, misprints and shall be held totally harmless. Listing(s) information is provided for consumer's personal, non-commercial use and may not be used for any purpose other than to identify prospective properties consumers
 © 2026 Bayou MLS. All rights reserved. The data relating to real estate for sale on this web site comes in part from the Internet Data Exchange Program of BMLS. Real estate listings held by IDX Brokerage firms other than Bayou Region Real Estate are marked with the Internet Data Exchange logo or the Internet Data Exchange thumbnail logo and detailed information about them includes the name of the listing Brokers. Information provided is deemed reliable but not guaranteed. Listing courtesy of Dream Home Realty Date last updated: September 22, 2026 4:05 AM UTC
 Northeast Louisiana Association of REALTORS&® All information deemed reliable but not guaranteed. All properties are subject to prior sale, change or withdrawal. Neither listing broker(s) or information provider(s) shall be responsible for any typographical errors, misinformation, misprints and shall be held totally harmless. Listing(s) information is provided for consumer's personal, non-commercial use and may not be used for any purpose other than to identify prospective properties consumers
 All information deemed reliable but not guaranteed. All properties are subject to prior sale, change or withdrawal. Neither listing broker(s) or information provider(s) shall be responsible for any typographical errors, misinformation, misprints and shall be held totally harmless. Listing(s) information is provided for consumer's personal, non-commercial use and may not be used for any purpose other than to identify prospective properties consumers may be interested in purchasing. The data relating
